
Primary on Main









Address
610 Rosewood Avenue, Papillion, NE
Price
$ 300,000
Property Attributes
- ID#22626852
- TypeSingle Family
- Listing Status PENDING
- CountySarpy
- CityPapillion
- AreaSarpy
- NeighborhoodEAGLE VIEW
- Zip68133
- Style
- Year Built2007
- Taxes$ 5372
- Price$ 300,000
- Bedrooms3
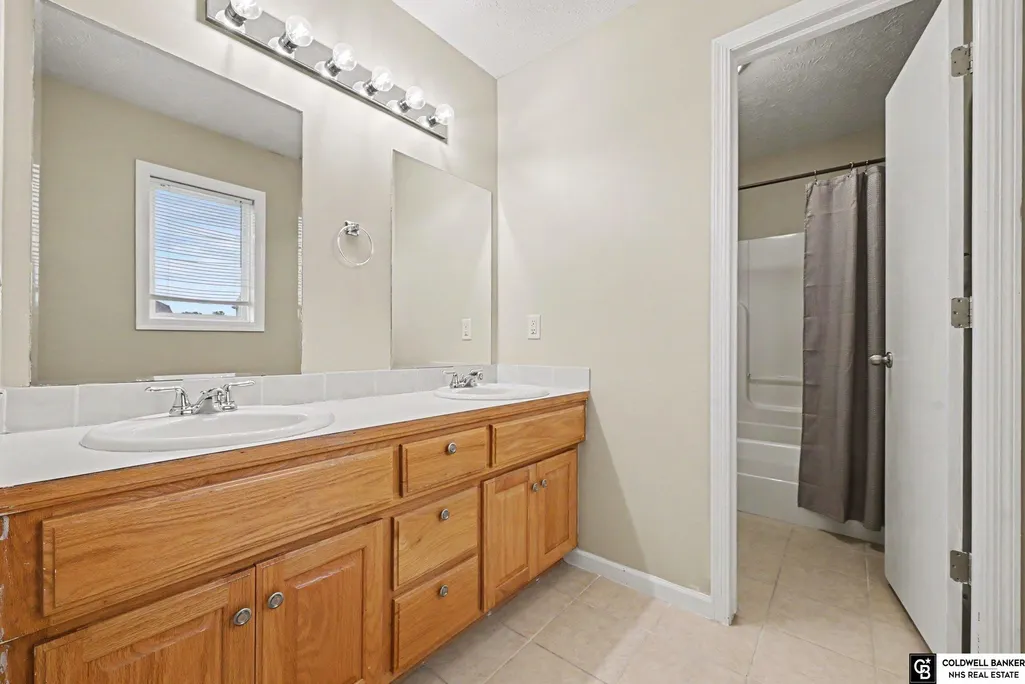
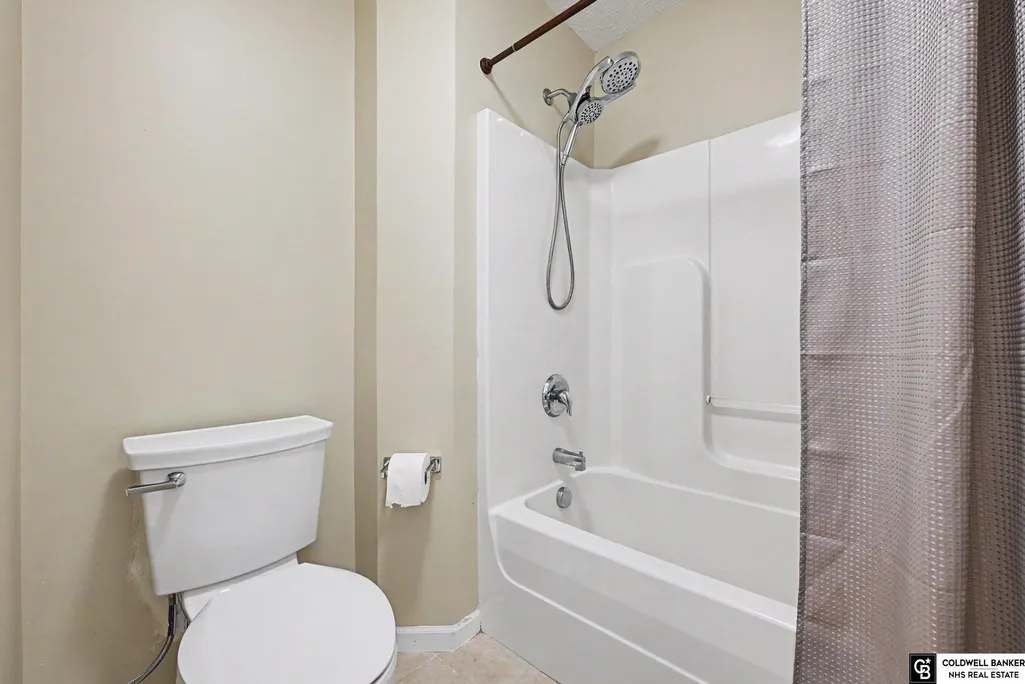
- Full Bathrooms2
- Half Bathrooms0
- Sqr Footage1660
- Lot Size0.201 Acres
Data Source:
Great Plains Regional MLS
Property Description
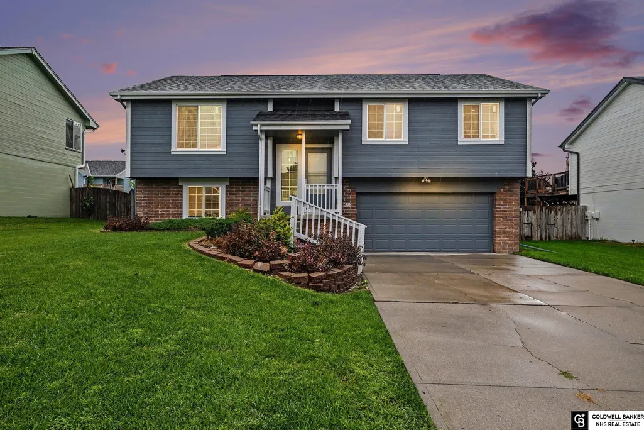
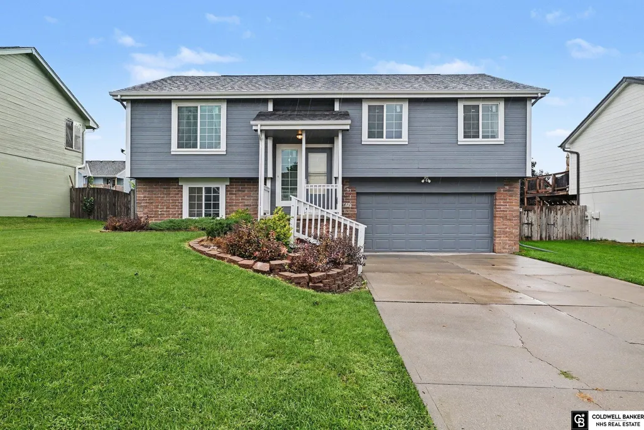
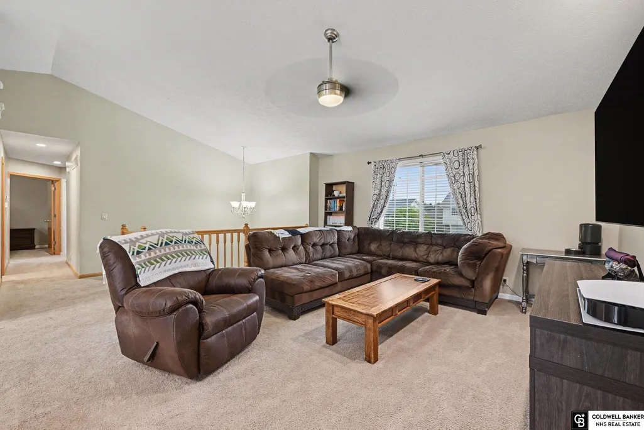
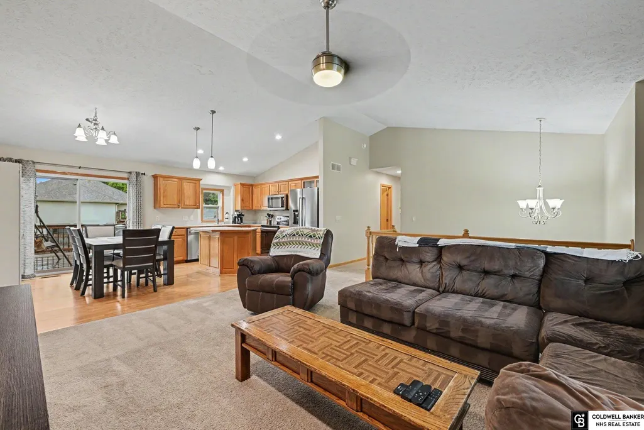
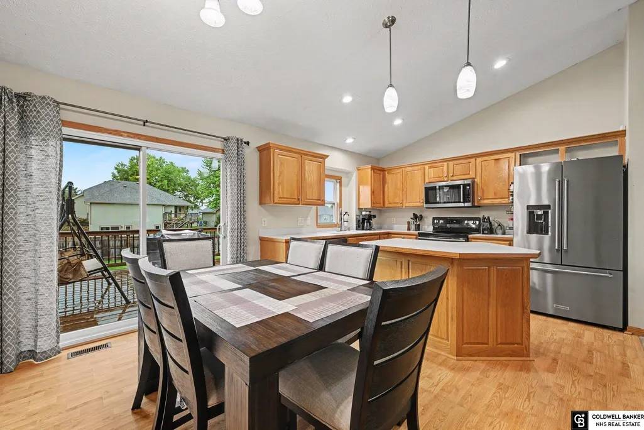
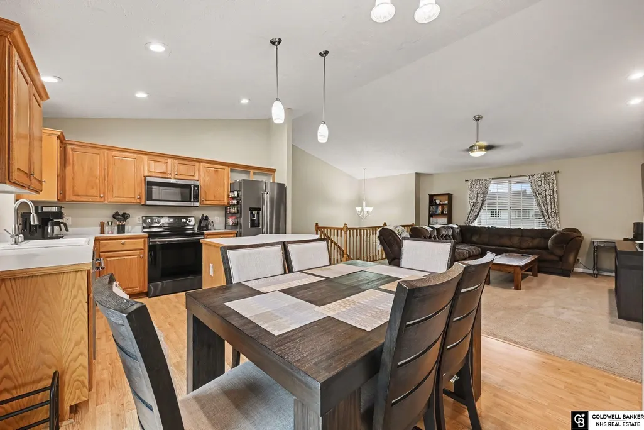
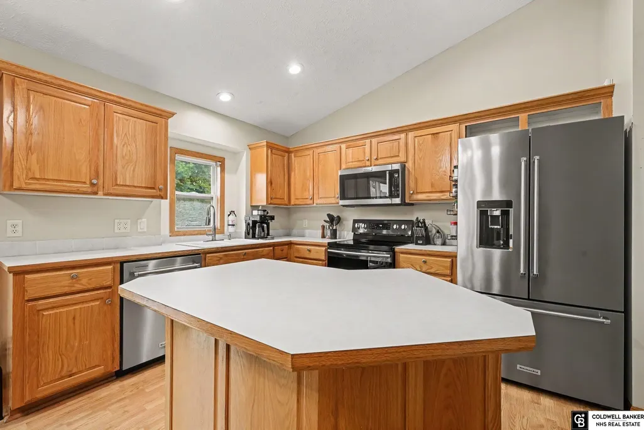
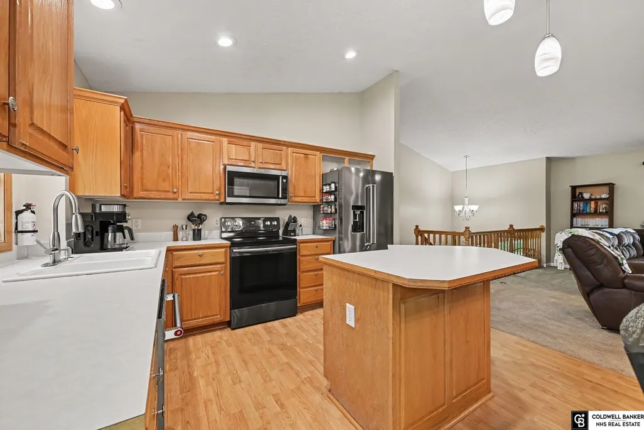
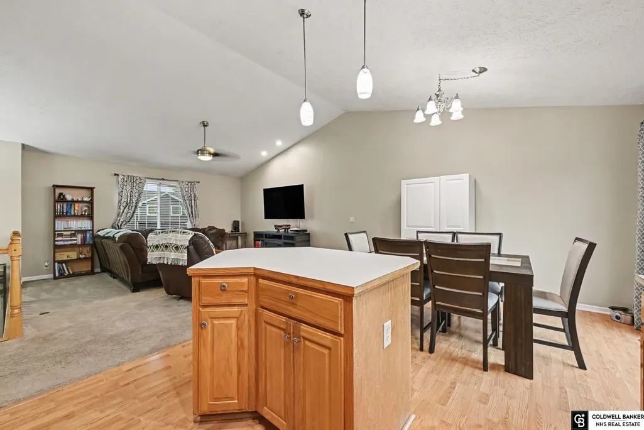
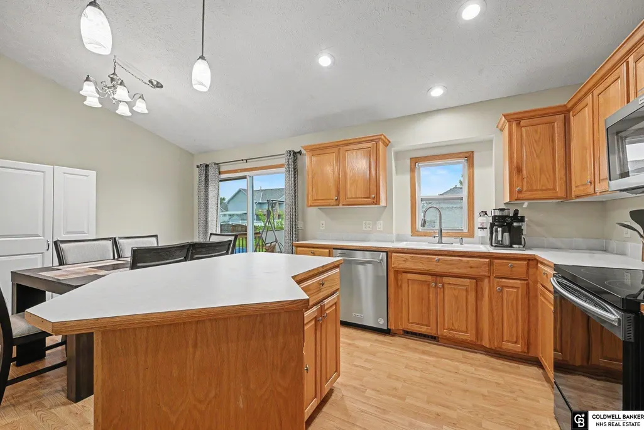
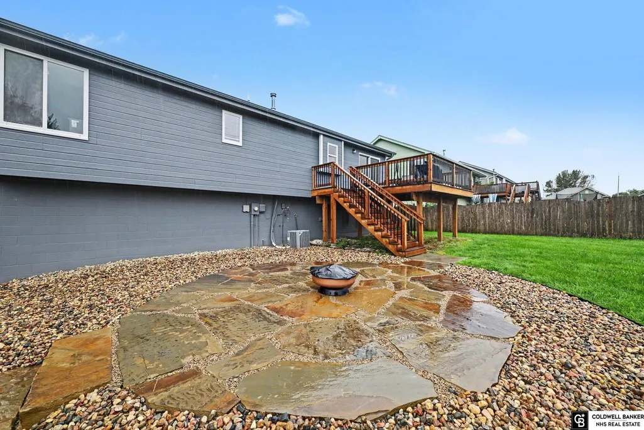
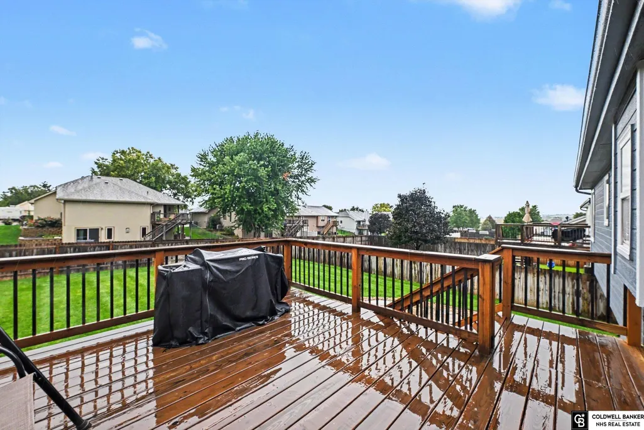
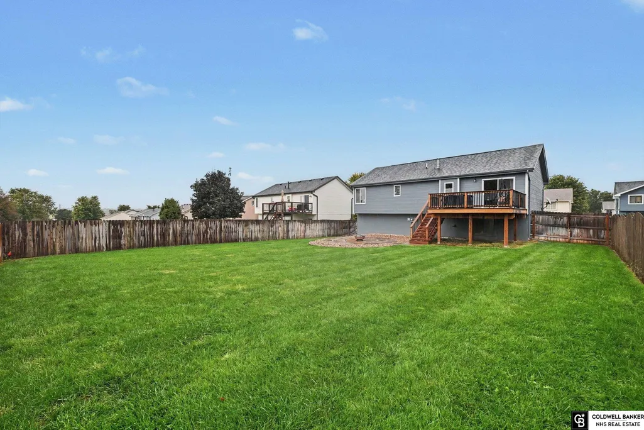
Contract Pending Welcome to Eagle View! This inviting home offers comfortable living, great outdoor space, and a location that puts some of Papillion’s favorite amenities right at your fingertips. Located across from Eagle Hills Golf Course and just minutes from the Big Papillion Creek Walking Trail, this home makes it easy to enjoy everything the area has to offer. Inside you’ll find a relaxing, open layout, with an abundance of natural sunlight throughout the main floor and daylight basement. The backyard is a must see! Featuring a flat, fully fenced yard providing space for play, pets, entertaining, or space to relax. A new paver patio and deck create great spaces for outdoor gatherings and summer evenings. Recent exterior updates include a new roof and exterior paint completed in 2024.
| Elementary School | Middle School | High School |
|---|---|---|
| Pawnee Elementary School | Bryan Middle School | Bryan High School |
| Price History | |
|---|---|
| 9/18/2026 | Listed $300,000 |
General Features
| Sewer | Public Sewer |
|---|---|
| Heating | Natural Gas |
| Cooling | Central Air |
| Appliances | Range |
| Garage Spaces | 2 |
| Patio/Porch Features | Porch |
| Year Built | 2007 |
| Levels | Split Entry |
| Property Subtype | Single Family Residence |
| Tax Year | 2025 |
| Ownership | Fee Simple |
| County | Sarpy |
| New Construction | false |
| Property Type | Residential |
| HOA | false |
| Attached Garage | true |
| Subdivision Name | EAGLE VIEW |
| Garage Y/N | true |
| Full Baths | 2 |
| Status | PENDING |
| Directions | West on Cornhusker Road from 48th St. Turn right on Eagle Hills Drive. First left on Aberdeen Dr. Second right on Rosewood Ave. Home is on the left. |
| ModificationTimestamp | 2026-09-19T02:18:20.900Z |
| High School | Bryan |
| City | Papillion |
| Senior Community Y/N | false |
| High School District | Omaha |
| MLS Area | Sarpy |
| Lot Size Units | Square Feet |
| Carport Y/N | false |
| Elementary School | Pawnee |
| Tax Annual Amount | 5372.72 |
| Middle/Junior High School | Bryan |
| Property Condition | Not New and NOT a Model |
| Building Area Units | Square Feet |
| Primary Bedroom Level | Main Floor |
| Living Area Units | Square Feet |
| Standard Status | Pending |
| Occupancy Type | Owner |
| Middle/Junior School District | Omaha |
| Elementary School District | Omaha |
| Legal Description | LOT 100 EAGLE VIEW |
Interior Features
| Basement | Partially Finished |
|---|---|
| Kitchen Level | Main Floor |
| Basement (Y/N) | true |
| Air Conditioning Y/N | true |
| Heating Y/N | true |
| Fireplace Y/N | false |
| Above Grade Finished Area | 1224 |
| Total Bedrooms | 3 |
| Below Grade Finished Area | 436 |
| Living Room Level | Main Floor |
| Main Level Bathrooms | 2 |
| Below Grade Finished Area Unit Type | Square Feet |
| LivingAreaSource | Assessor |
| Above Grade Finished Area Unit Type | Square Feet |
| Total Baths | 2 |
| Primary Bathroom Features | Full |
| Kitchen Area | 84.48 |
| Kitchen Length | 8.8 |
| Kitchen Width | 9.6 |
| RoomBasementArea | 1064 |
| Primary on Main | 99 |
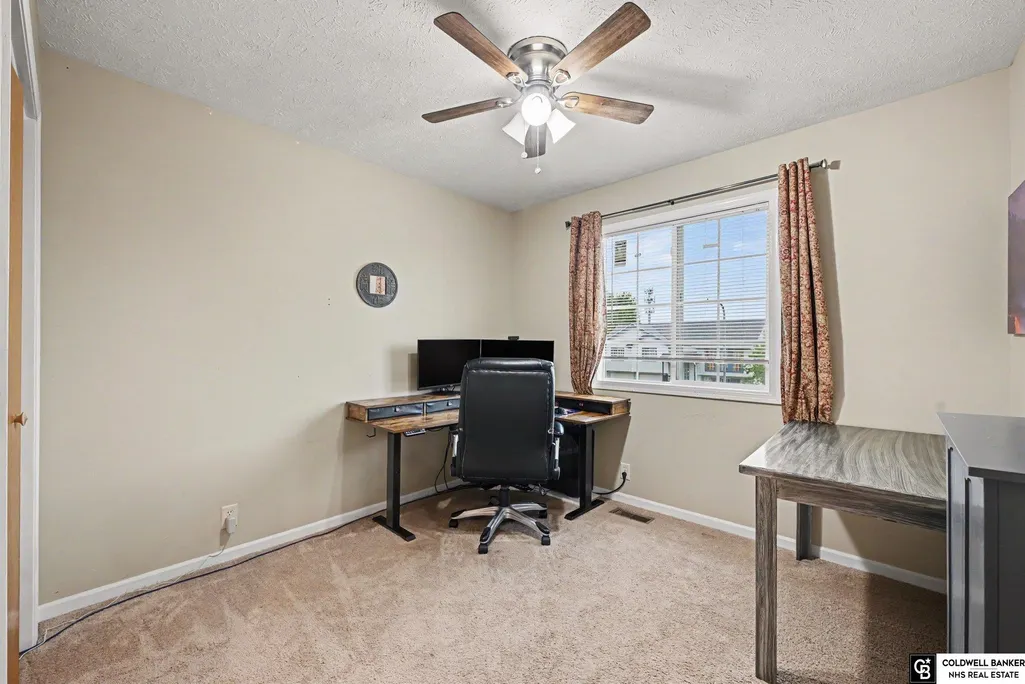
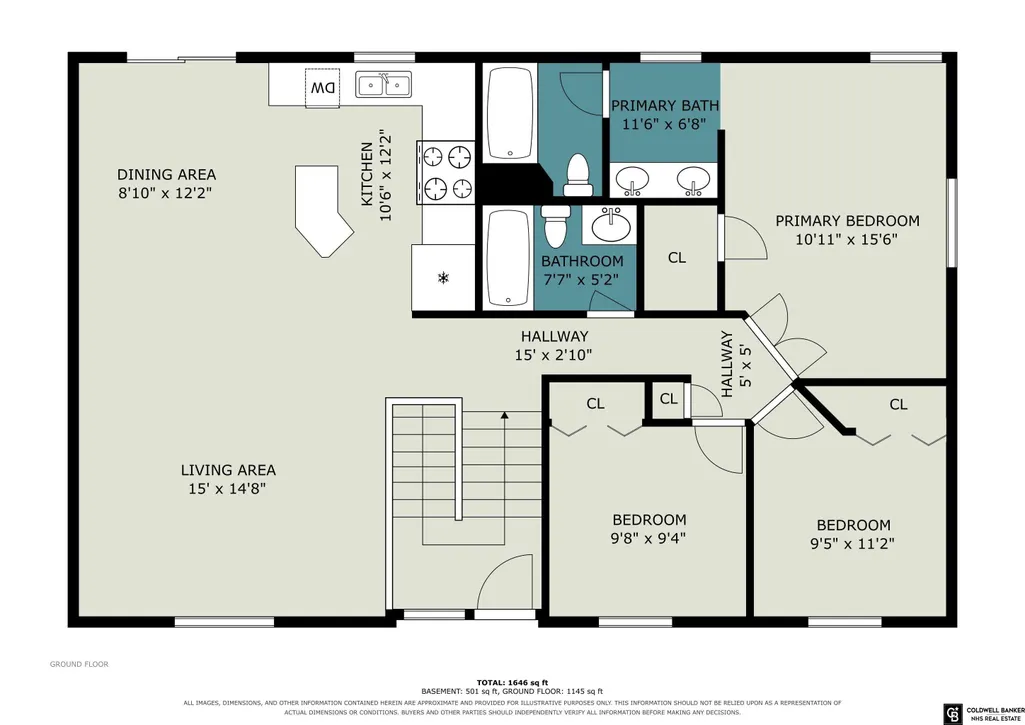
| Second Bedroom Length | 10 |
| Second Bedroom Width | 9.9 |
| Bedroom 3 Area | 99 |
| Bedroom 3 Length | 10 |
| Bedroom 3 Width | 9.9 |
| Dining Room Area | 10.8 |
| Dining Room Width | 9.6 |
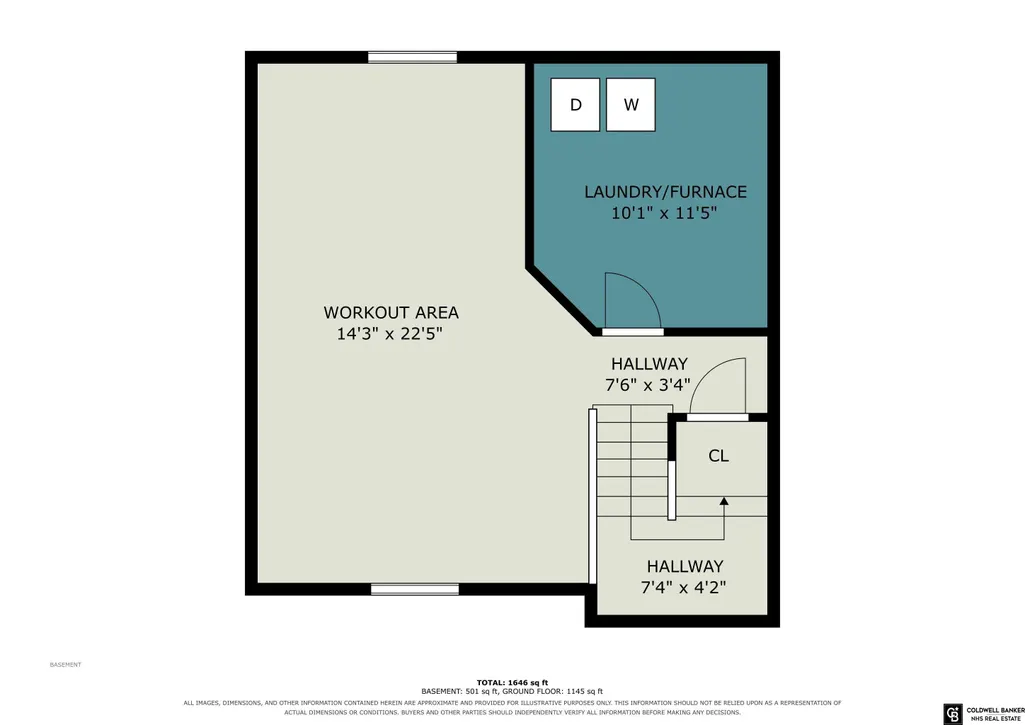
| Family Room Area | 180 |
| Family Room Length | 12 |
| Living Room Area | 204.36 |
| Living Room Length | 13.1 |
| Living Room Width | 15.6 |
| Primary Bedroom Area | 145.2 |
| Primary Bedroom Length | 12 |
| Primary Bedroom Width | 12.1 |
| Family Room Width | 15 |
| Family Room Level | Basement |
| Dining Room Level | Main Floor |
| Dining Room Area | 103.68 |
| Bedroom 3 Level | Main Floor |
| Second Bedroom Level | Main Floor |
Exterior Features
| Fencing | Wood |
|---|---|
| Lot Features | Up to 1/4 Acre. |
| Water Source | Public |
| Total Parking | 2 |
| Foundation Details | Concrete Perimeter |
| Building Area Total | 1660 |
| Lot Dimensions | 66 x 130 x 66.2 x 135 |
| Lot Size Acres | 0.201 |
| Lot Size Source | Assessor |
| Covered Spaces | 2 |
Amenities
- Foreclosure
- Views
- Short Sale
- New Construction
- Adult 55+
- Lease To Own
- No HOA Fees
- Furnished
- Primary On Main
- Air Conditioning
- Seller Finance
- Green
- Fixer Upper
- Horse
- Golf
- Fireplace
- Deck
- Garage
- Basement
- Pool
Property vs Single Family Average in 68133
Price
Taxes
Year Built
In The Neighborhood
Open House
Papillion
$ 389,900
- Type
- Single Family
- Size
- 2,871 SqFt
- Rooms
- 3 Beds + 3 Baths
Better Homes and Gardens R.E.
Primary On Main
Papillion
$ 334,899
- Type
- Single Family
- Size
- 2,301 SqFt
- Rooms
- 3 Beds + 3 Baths
Better Homes and Gardens R.E.
Primary On Main
Papillion
$ 437,750
- Type
- Single Family
- Size
- 2,691 SqFt
- Rooms
- 4 Beds + 3 Baths
Yost Real Estate
 This data is from various Participants of the Great Plains REALTORS® Multiple Listing Service Inc Internet Data Exchange; is for consumers personal, non-commercial use and may not be used for any purpose other than to identify prospective properties consumers may be interested in purchasing; the listing broker is listed on each listing; the information is deemed reliable but not guaranteed, and is copyrighted ©2026 Great Plains REALTORS® Multiple Listing Service, Inc. Information is
