
Primary on Main










Address
1544 S 150th Avenue, Omaha, NE
Price
$ 3,400,000
Property Attributes
- ID#22625993
- TypeSingle Family
- Listing Status PENDING
- CountyDouglas
- CityOmaha
- AreaDouglas
- NeighborhoodHeartwood Estates
- Zip68144
- StyleContemporary
- Year Built2026
- Taxes$ 9084
- Price$ 3,400,000
- Bedrooms5
- Full Bathrooms5
- Half Bathrooms0
- Sqr Footage5762
- Lot Size0.54 Acres
Data Source:
Great Plains Regional MLS
Property Description
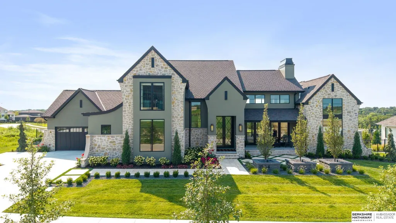
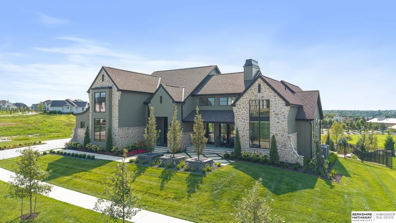
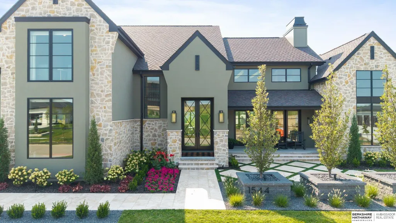
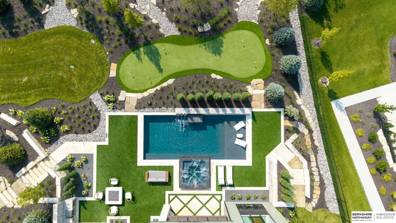
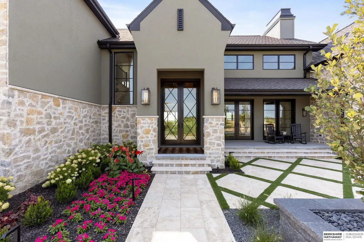
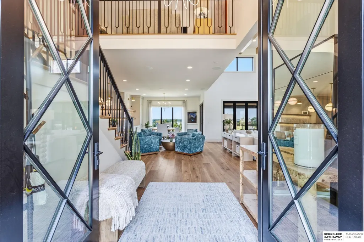
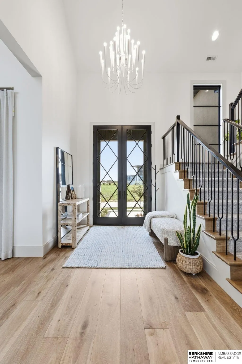
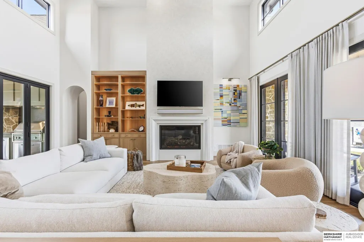
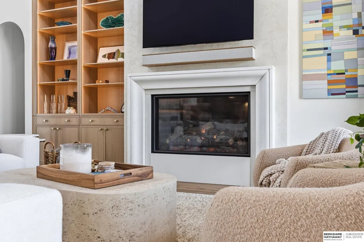
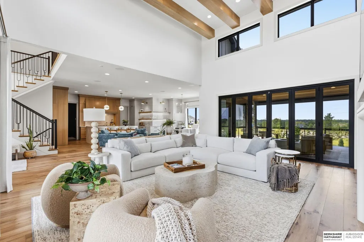
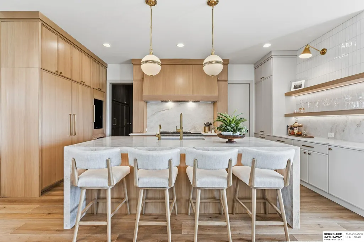
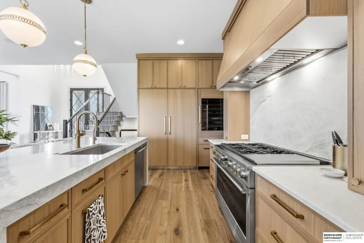
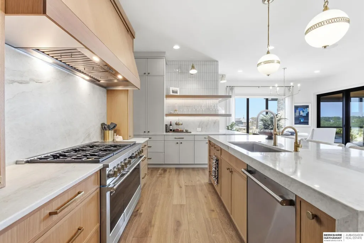
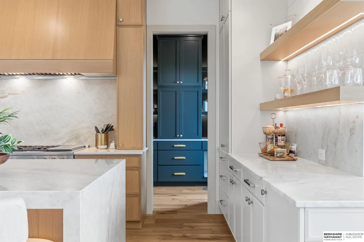
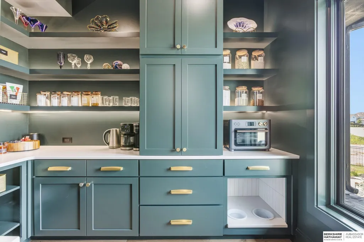
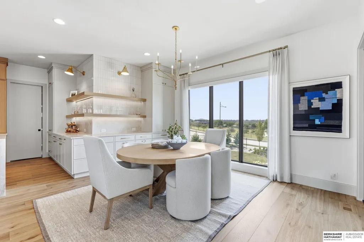
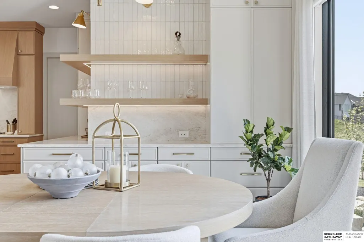
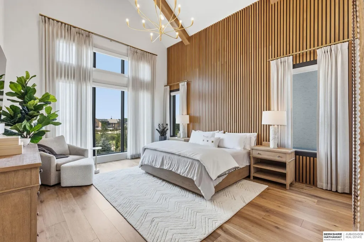
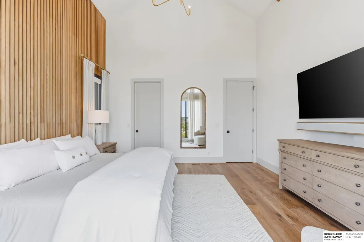
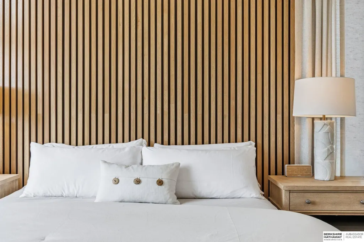
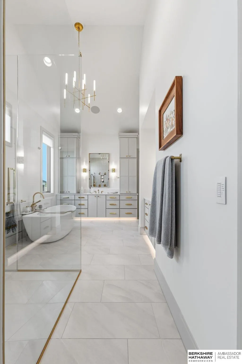
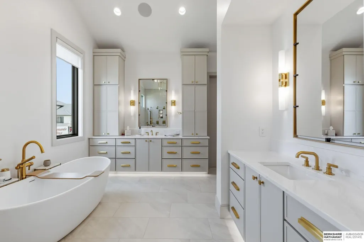
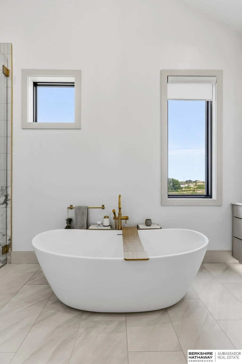
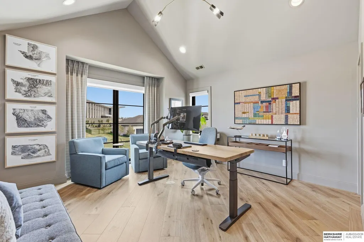
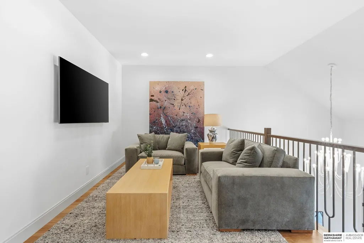
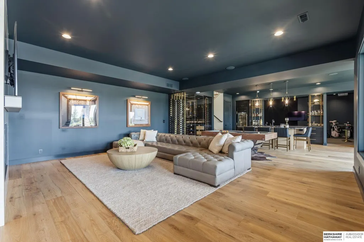
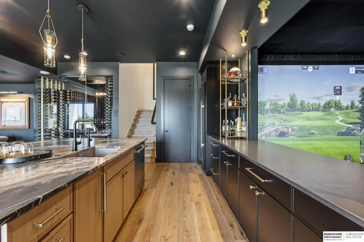
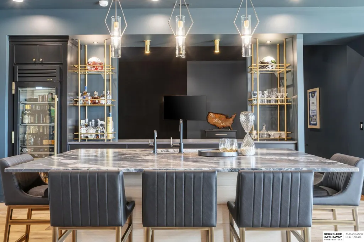
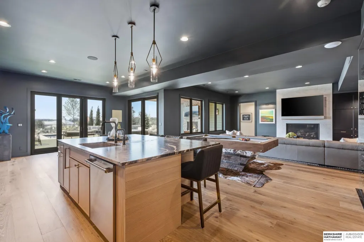
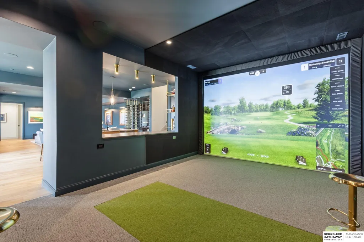
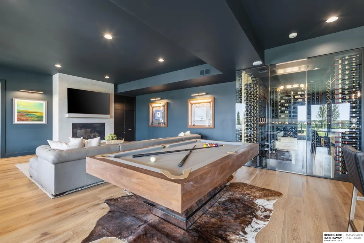
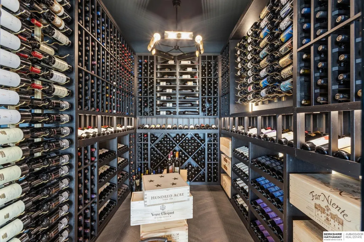
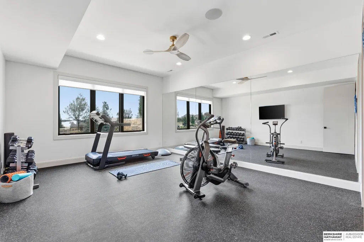
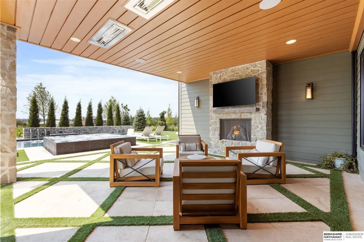
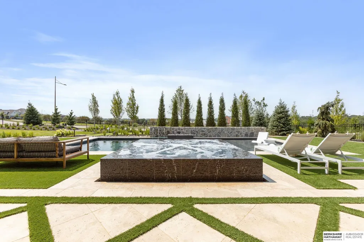
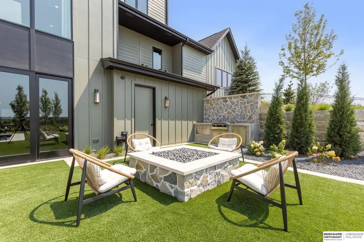
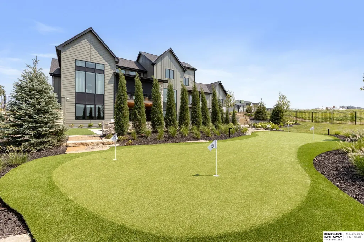
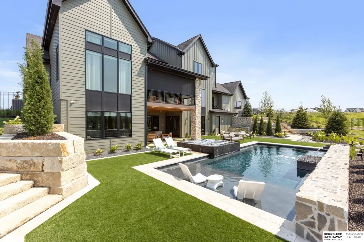
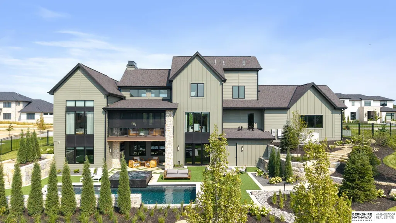
Recently completed and set within the exclusive Heartwood Estates, this one-of-a kind residence showcases meticulous craftsmanship with every detail thoughtfully curated. The incredible backyard oasis steals the show with a resort-style tanning ledge pool & an integrated infinity hot tub. English Garden turf w/ a built-in drainage system surrounds the pool, grilling & entertaining areas. The covered lower patio and upper deck both feature ceiling heaters, gas fireplace, outdoor TV & surround sound. The Great Room boasts 20ft ceilings, white oak beams and glass accordion doors for seamless indoor/outdoor living. An additional array of amenities includes, but is not limited to: Outdoor Putting Green, Golf simulator, 1,000 bottle temp-controlled wine cellar, infrared sauna, heated driveway/walkway and bathroom floors, whole home generator, Whole home Sonos, Lutron lighting and Kinetico water filtration systems, up to 8-car garage capacity w/ lift. Don't just picture it - Make it YOURS!
| Elementary School | Middle School | High School |
|---|---|---|
| Harvey Oaks Elementary School | Millard North Middle School | Millard North High School |
| Price History | |
|---|---|
| 9/9/2026 | Listed $3,400,000 |
General Features
| Sewer | Public Sewer |
|---|---|
| Heating | Natural Gas |
| Cooling | Central Air |
| Utilities | Cable Available |
| Roof | Composition |
| Appliances | Water Purifier |
| HOA Fee | 1500 |
| Garage Spaces | 4 |
| Association Fee Includes | Common Area Maintenance |
| Patio/Porch Features | Porch |
| Architectural Style | Contemporary |
| Pool Features | In Ground |
| Construction Materials | Stone |
| Year Built | 2026 |
| Levels | One and One Half |
| Property Subtype | Single Family Residence |
| Tax Year | 2025 |
| Ownership | Fee Simple |
| Assoc Fee Paid Per | Annually |
| County | Douglas |
| New Construction | false |
| Property Type | Residential |
| HOA | true |
| Attached Garage | true |
| Subdivision Name | Heartwood Estates |
| Garage Y/N | true |
| Full Baths | 4 |
| Status | PENDING |
| Directions | 1544 S 150th Ave |
| ModificationTimestamp | 2026-09-14T14:49:57.700Z |
| High School | Millard North |
| City | Omaha |
| Senior Community Y/N | false |
| High School District | Millard |
| MLS Area | Douglas |
| Lot Size Units | Square Feet |
| Carport Y/N | false |
| Spa Features | Hot Tub/Spa |
| Elementary School | Harvey Oaks |
| Tax Annual Amount | 9084.46 |
| Middle/Junior High School | Millard North |
| Property Condition | Not New and NOT a Model |
| Building Area Units | Square Feet |
| Primary Bedroom Level | Main Floor |
| Living Area Units | Square Feet |
| Builder Name | Lifetime Structures |
| Standard Status | Pending |
| Occupancy Type | Owner |
| Middle/Junior School District | Millard |
| Elementary School District | Millard |
| Legal Description | Heartwood Estates LOT 6 Block 0 |
Interior Features
| Interior Amenities | Wet Bar |
|---|---|
| Basement | Walk-Out Access |
| Flooring | Carpet |
| Total Fireplaces | 4 |
| Fireplace Features | Direct-Vent Gas Fire |
| Kitchen Level | Main Floor |
| Basement (Y/N) | true |
| Air Conditioning Y/N | true |
| Heating Y/N | true |
| Window Features | Window Covering |
| Fireplace Y/N | true |
| Above Grade Finished Area | 3610 |
| Half Baths | 1 |
| 3/4 Baths | 1 |
| Total Bedrooms | 5 |
| Below Grade Finished Area | 2152 |
| Main Level Bathrooms | 2 |
| Below Grade Finished Area Unit Type | Square Feet |
| LivingAreaSource | Assessor |
| Above Grade Finished Area Unit Type | Square Feet |
| Kitchen Features | Wood Floor |
| Total Baths | 5 |
| Primary Bathroom Features | Full |
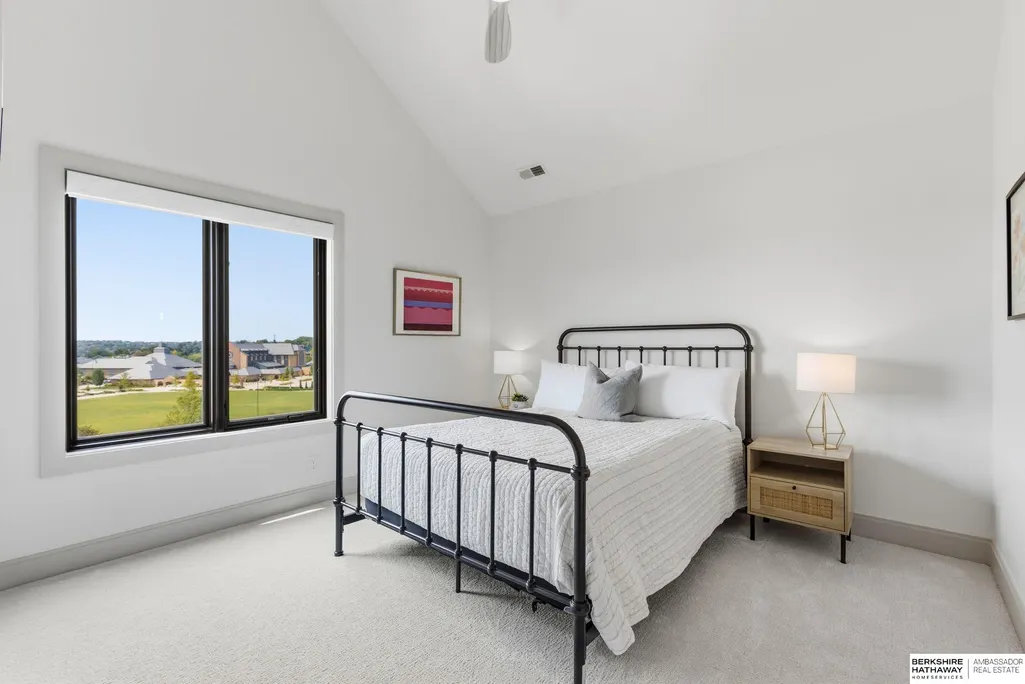
| Bedroom 4 Features | Wall/Wall Carpeting |
| Bedroom 3 Features | Wall/Wall Carpeting |
| Bedroom 2 Features | Wood Floor |
| Kitchen Area | 3016 |
| Kitchen Length | 188.5 |
| Kitchen Width | 16 |
| RoomBasementArea | 2336 |
| Primary on Main | 146.41 |
| Second Bedroom Length | 12.1 |
| Second Bedroom Width | 12.1 |
| Bedroom 3 Area | 243.36 |
| Bedroom 3 Length | 16.9 |
| Bedroom 3 Width | 14.4 |
| Bedroom 4 Area | 241.92 |
| Bedroom 4 Length | 16.8 |
| Bedroom 4 Width | 14.4 |
| Primary Bedroom Area | 258 |
| Primary Bedroom Features | Wood Floor |
| Primary Bedroom Length | 17.2 |
| Primary Bedroom Width | 15 |
| Bedroom 5 Level | Basement |
| Bedroom 5 Features | Steam/Sauna |
| Bedroom 4 Level | 2nd Floor |
| Bedroom 3 Level | 2nd Floor |
| Second Bedroom Level | 2nd Floor |
Exterior Features
| Exterior Amenities | Sprinkler System |
|---|---|
| Fencing | Full |
| Lot Features | Over 1/2 up to 1 Acre |
| Water Source | Public |
| Total Parking | 4 |
| Foundation Details | Concrete Perimeter |
| Spa | true |
| Building Area Total | 5762 |
| Lot Dimensions | 111 x 172 x 164 x 172 |
| Lot Size Acres | 0.54 |
| Lot Size Source | Other |
| Covered Spaces | 4 |
Amenities
- Foreclosure
- Views
- Short Sale
- New Construction
- Adult 55+
- Lease To Own
- No HOA Fees
- Furnished
- Primary On Main
- Air Conditioning
- Seller Finance
- Green
- Fixer Upper
- Horse
- Golf
- Fireplace
- Deck
- Garage
- Basement
- Pool
Property vs Single Family Average in 68144
Price
Taxes
Year Built
 This data is from various Participants of the Great Plains REALTORS® Multiple Listing Service Inc Internet Data Exchange; is for consumers personal, non-commercial use and may not be used for any purpose other than to identify prospective properties consumers may be interested in purchasing; the listing broker is listed on each listing; the information is deemed reliable but not guaranteed, and is copyrighted ©2026 Great Plains REALTORS® Multiple Listing Service, Inc. Information is
