
Open House Wed, Sep 23rd 05:00 PM - 07:00 PM - New Construction - Primary on Main


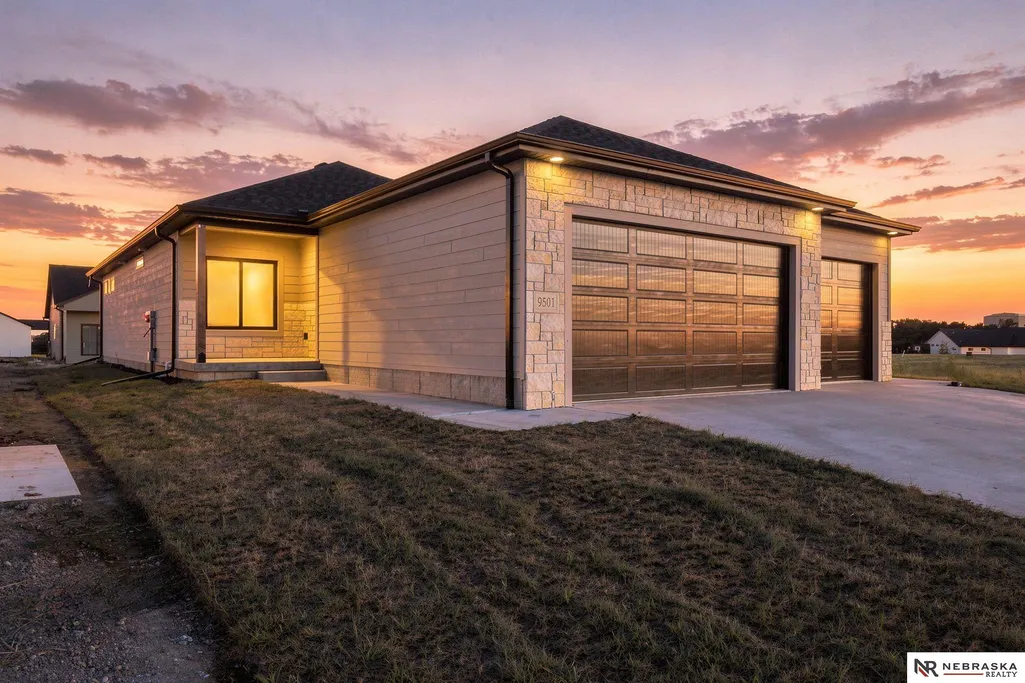
Address
9501 S 87th Street, Lincoln, NE
Price
$ 442,500
Property Attributes
- ID#22625433
- TypeSingle Family
- Listing Status ACTIVE
- CountyLancaster
- CityLincoln
- AreaLancaster
- NeighborhoodGrandview Estates
- Zip68526
- StyleRanch
- Year Built2026
- Taxes$ 167
- Price$ 442,500
- Bedrooms4
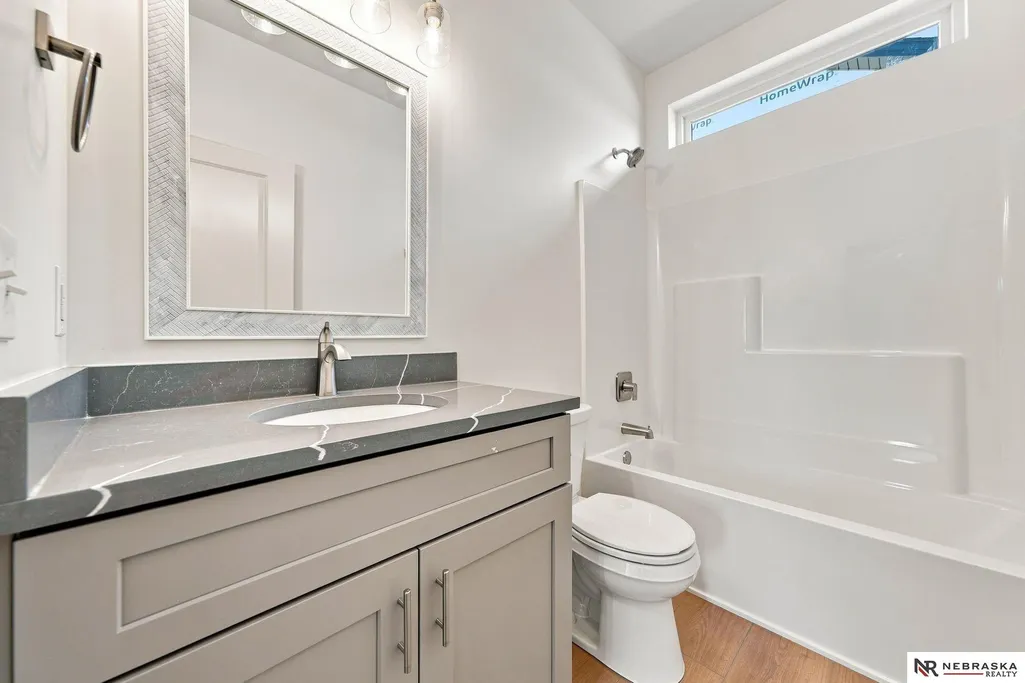
- Full Bathrooms3
- Half Bathrooms0
- Sqr Footage2219
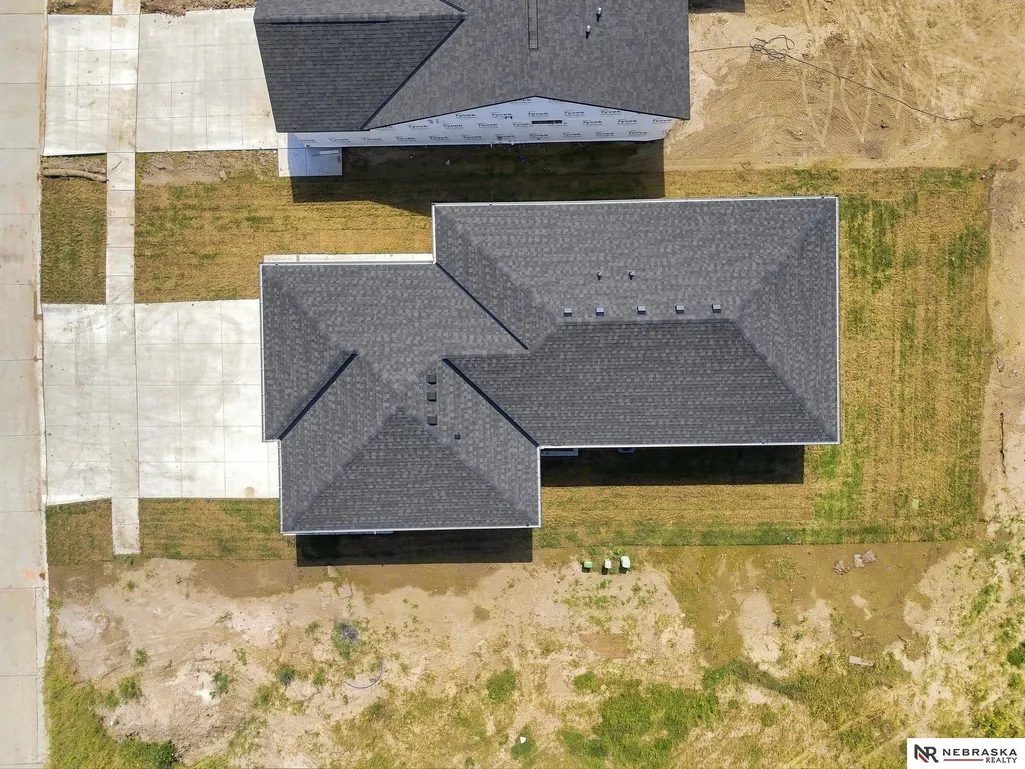
- Lot Size0.15 Acres
Data Source:
Great Plains Regional MLS
Property Description
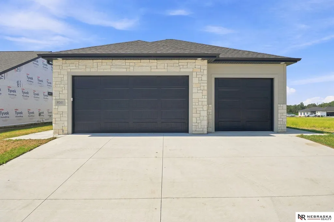
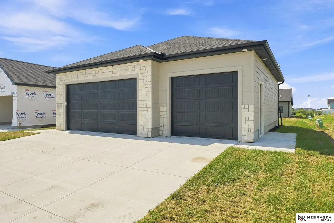
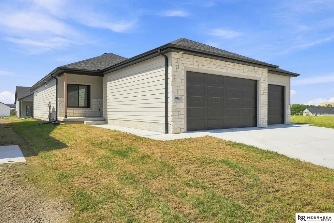
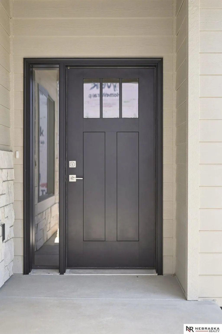
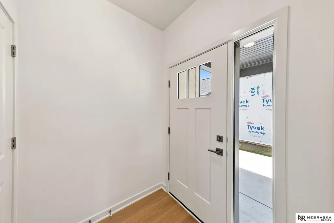
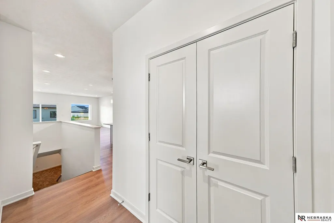
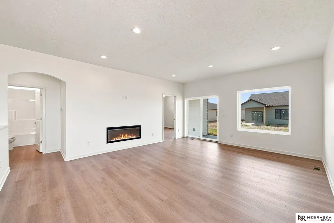
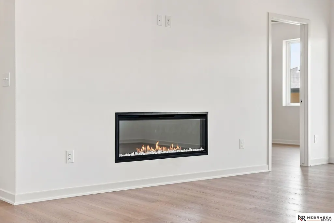
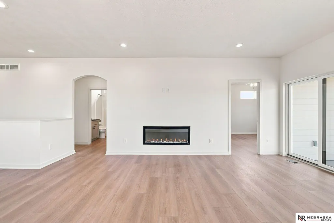
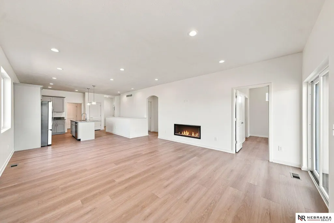
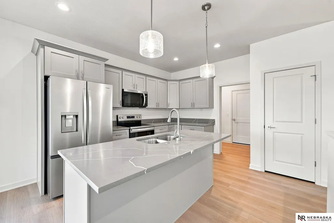
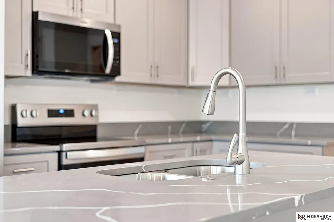
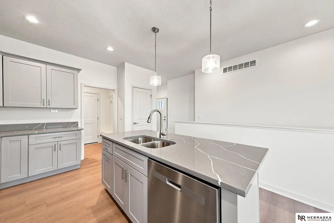
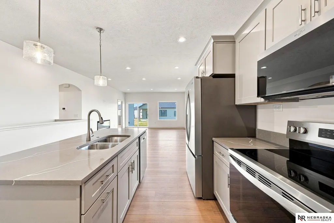
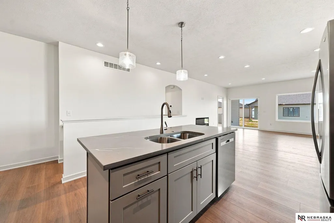
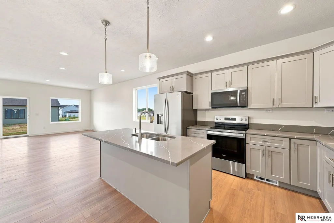
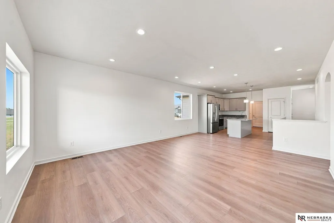
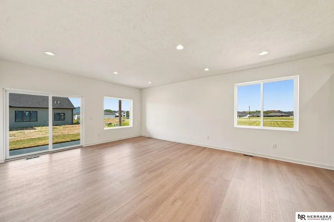
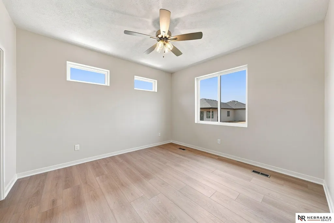
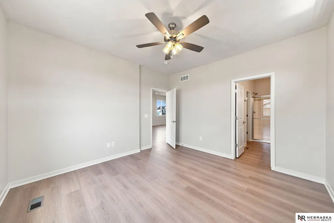
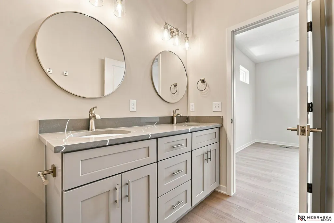
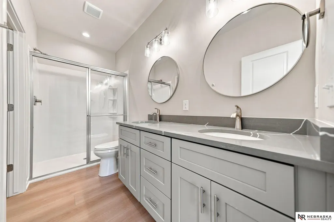
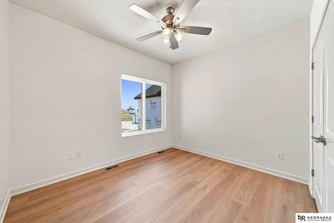
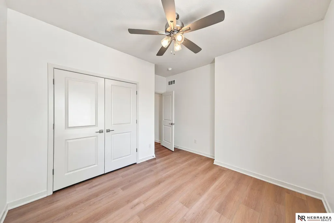
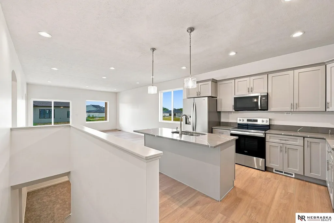
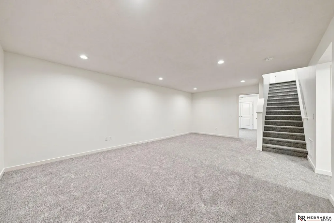
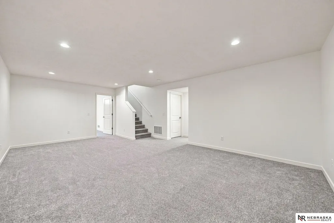
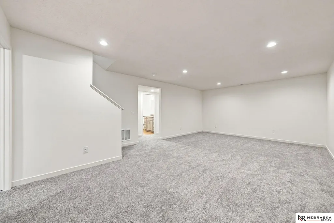
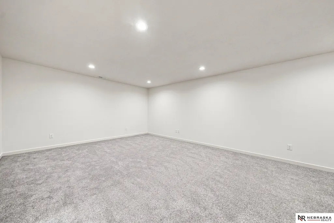
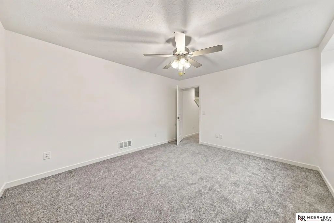
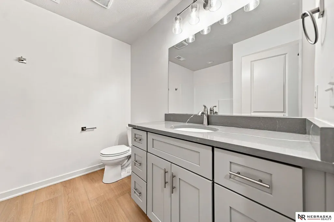
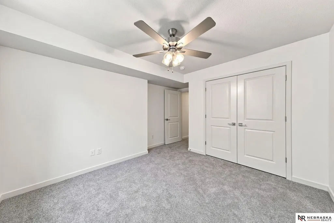
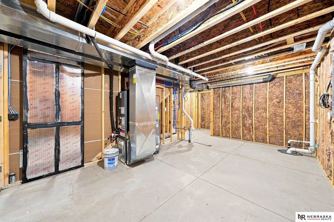
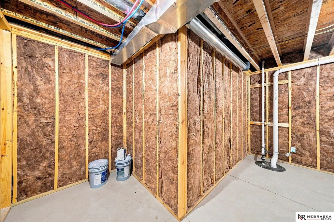
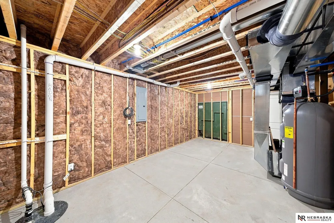
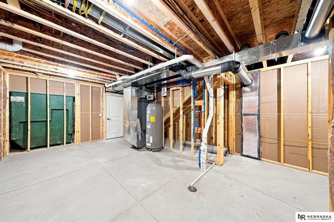
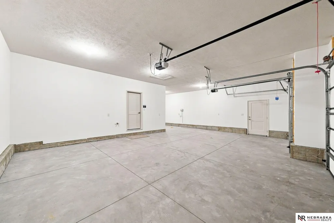
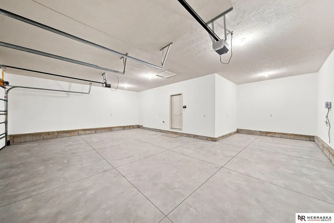
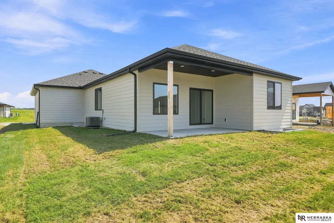
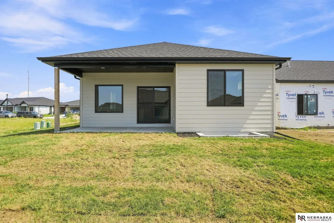
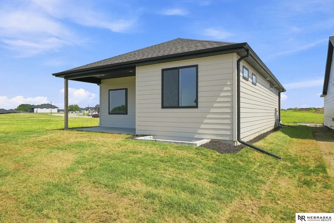
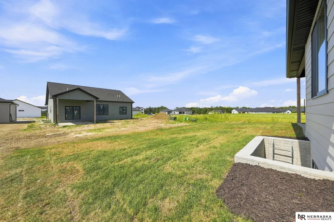
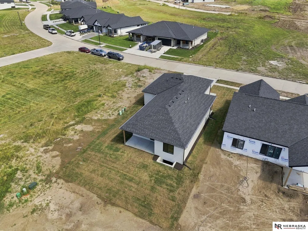
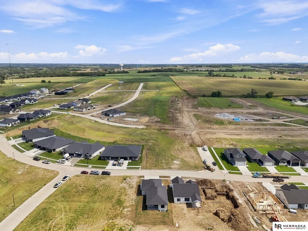
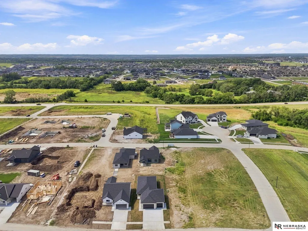
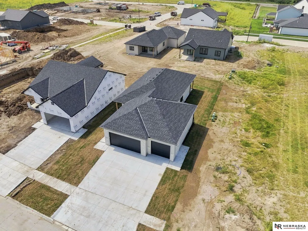
Model home located at 9640 S 87th St. Welcome to this beautifully designed 4-bedroom, 3-bath ranch home offering the perfect blend of comfort, functionality, and room to grow. Step inside to an inviting open-concept layout where the living, dining, and kitchen spaces flow seamlessly—ideal for both everyday living and entertaining. The main floor features two spacious bedrooms, including a relaxing primary suite complete with a private bath and an amazing covered patio. You’ll love the convenience and versatility of the oversized 3-stall garage, providing plenty of space for vehicles, storage, or hobbies. Downstairs, the finished basement expands your living space with two additional bedrooms, a full bath, and plenty of room for a family room, guests, or home office setup. This home checks all the boxes—don’t miss your opportunity to make it yours!
| Elementary School | Middle School | High School |
|---|---|---|
| Wysong Elementary School | Moore Middle School | Standing Bear High School |
| Price History | |
|---|---|
| 9/3/2026 | Listed $442,500 |
General Features
| Sewer | Public Sewer |
|---|---|
| Heating | Electric |
| Cooling | Central Air |
| HOA Fee | 600 |
| Garage Spaces | 3 |
| Association Fee Includes | Common Area Maintenance |
| Patio/Porch Features | Covered Deck |
| Architectural Style | Ranch |
| Year Built | 2026 |
| Property Subtype | Single Family Residence |
| Tax Year | 2025 |
| Ownership | Fee Simple |
| Assoc Fee Paid Per | Annually |
| County | Lancaster |
| New Construction | true |
| Property Type | Residential |
| HOA | true |
| Attached Garage | true |
| Subdivision Name | Grandview Estates |
| Garage Y/N | true |
| Full Baths | 2 |
| Status | ACTIVE |
| Directions | From 84th and Yankee Hill Rd, head South towards Rokeby Ridge Rd, Turn East on Rokeby Ridge Rd, Turn Left on 88th St and head towards development. |
| ModificationTimestamp | 2026-09-14T20:27:43.300Z |
| High School | Standing Bear |
| City | Lincoln |
| Senior Community Y/N | false |
| High School District | Lincoln Public Schools |
| MLS Area | Lancaster |
| Lot Size Units | Square Feet |
| Carport Y/N | false |
| Elementary School | Wysong |
| Tax Annual Amount | 167.04 |
| Middle/Junior High School | Moore |
| Property Condition | New Construction |
| Building Area Units | Square Feet |
| Primary Bedroom Level | Main Floor |
| Living Area Units | Square Feet |
| Builder Name | Buhr/GBL Homes |
| Standard Status | Active |
| Occupancy Type | Vacant |
| Middle/Junior School District | Lincoln Public Schools |
| Elementary School District | Lincoln Public Schools |
| Legal Description | ROKEBY RIDGE 2ND ADDITION, BLOCK 2, Lot 14 |
Interior Features
| Basement | Egress |
|---|---|
| Kitchen Level | Main Floor |
| Basement (Y/N) | true |
| Air Conditioning Y/N | true |
| Heating Y/N | true |
| Fireplace Y/N | false |
| Above Grade Finished Area | 1290 |
| 3/4 Baths | 1 |
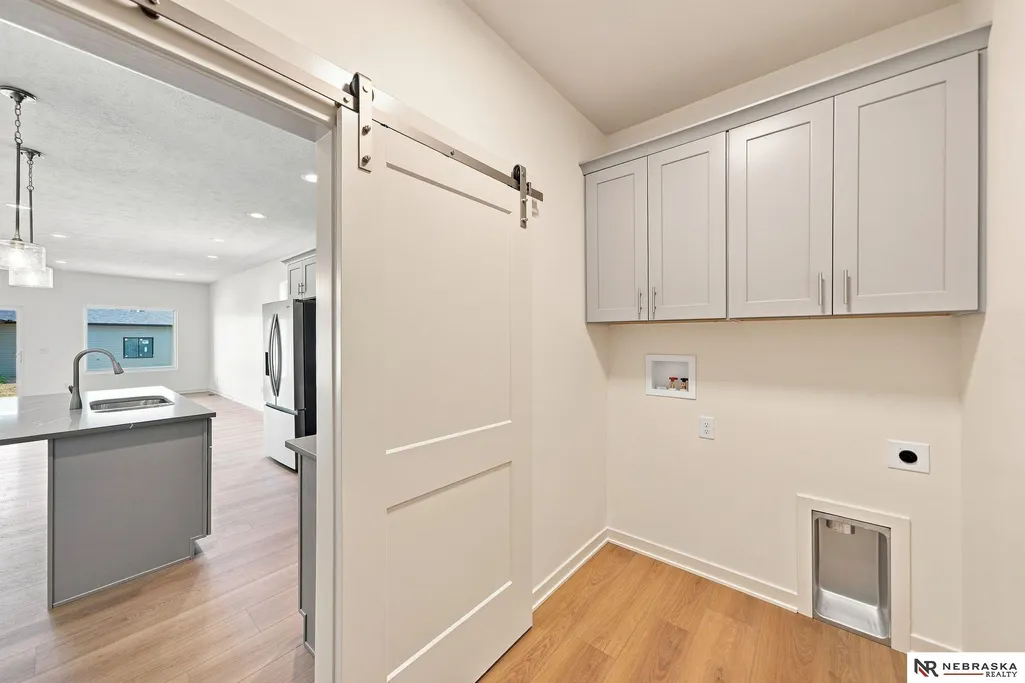
| Laundry Features | Luxury Vinyl Plank |
| Total Bedrooms | 4 |
| Below Grade Finished Area | 929 |
| Living Room Level | Main Floor |
| Main Level Bathrooms | 2 |
| Below Grade Finished Area Unit Type | Square Feet |
| LivingAreaSource | Plans |
| Above Grade Finished Area Unit Type | Square Feet |
| Kitchen Features | Luxury Vinyl Plank |
| Total Baths | 3 |
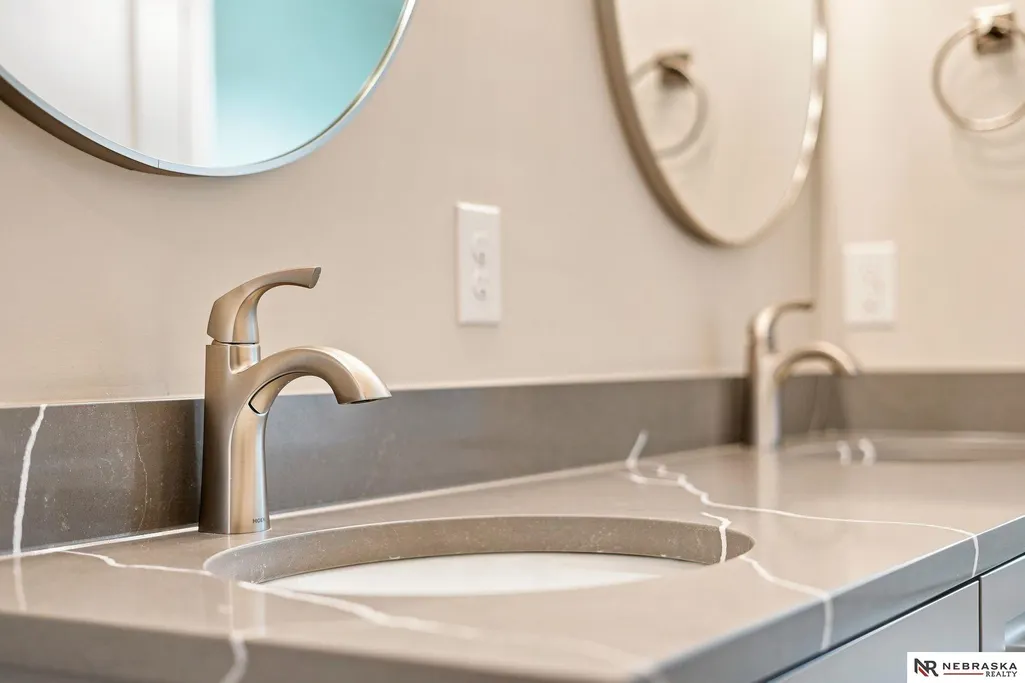
| Primary Bathroom Features | 3/4 |
| Living Room Features | Luxury Vinyl Plank |
| Bedroom 4 Features | Wall/Wall Carpeting |
| Bedroom 3 Features | Wall/Wall Carpeting |
| Bedroom 2 Features | Wall/Wall Carpeting |
| Kitchen Area | 156 |
| Kitchen Length | 13 |
| Kitchen Width | 12 |
| RoomBasementArea | 1290 |
| Primary on Main | 110 |
| Second Bedroom Length | 11 |
| Second Bedroom Width | 10 |
| Bedroom 3 Area | 132 |
| Bedroom 3 Length | 11 |
| Bedroom 3 Width | 12 |
| Bedroom 4 Area | 168 |
| Bedroom 4 Length | 12 |
| Bedroom 4 Width | 14 |
| Living Room Area | 240 |
| Living Room Length | 16 |
| Living Room Width | 15 |
| Primary Bedroom Area | 156 |
| Primary Bedroom Features | Wall/Wall Carpeting |
| Primary Bedroom Length | 12 |
| Primary Bedroom Width | 13 |
| Bedroom 4 Level | Basement |
| Bedroom 3 Level | Basement |
| Second Bedroom Level | Main Floor |
Exterior Features
| Exterior Amenities | Sprinkler System |
|---|---|
| Fencing | None |
| Lot Features | Up to 1/4 Acre. |
| Water Source | Public |
| Total Parking | 3 |
| Foundation Details | Concrete Perimeter |
| Building Area Total | 2219 |
| Lot Dimensions | 120 x 35 |
| Lot Size Acres | 0.15 |
| Lot Size Source | GIS Calculated |
| Covered Spaces | 3 |
Amenities
- Foreclosure
- Views
- Short Sale
- New Construction
- Adult 55+
- Lease To Own
- No HOA Fees
- Furnished
- Primary On Main
- Air Conditioning
- Seller Finance
- Green
- Fixer Upper
- Horse
- Golf
- Fireplace
- Deck
- Garage
- Basement
- Pool
Property vs Single Family Average in 68526
Price
Taxes
Year Built
In The Neighborhood
New Construction
Lincoln
$ 614,500
- Type
- Single Family
- Size
- 3,641 SqFt
- Rooms
- 5 Beds + 3 Baths
Red Door Realty
Open House
Lincoln
$ 445,000
- Type
- Single Family
- Size
- 2,143 SqFt
- Rooms
- 4 Beds + 3 Baths
Nebraska Realty
Open House
Lincoln
$ 395,000
- Type
- Single Family
- Size
- 1,804 SqFt
- Rooms
- 3 Beds + 3 Baths
Nebraska Realty
Primary On Main
Lincoln
$ 500,000
- Type
- Single Family
- Size
- 2,820 SqFt
- Rooms
- 4 Beds + 3 Baths
Keller Williams Lincoln
Primary On Main
Lincoln
$ 520,000
- Type
- Single Family
- Size
- 2,945 SqFt
- Rooms
- 4 Beds + 3 Baths
Nebraska Realty
Primary On Main
Lincoln
$ 529,950
- Type
- Single Family
- Size
- 3,074 SqFt
- Rooms
- 5 Beds + 3 Baths
Woods Bros Realty
Primary On Main
Lincoln
$ 409,900
- Type
- Single Family
- Size
- 2,102 SqFt
- Rooms
- 3 Beds + 2 Baths
REMAX Concepts
Primary On Main
Lincoln
$ 557,643
- Type
- Single Family
- Size
- 3,205 SqFt
- Rooms
- 7 Beds + 4 Baths
Woods Bros Realty
Primary On Main
Lincoln
$ 559,950
- Type
- Single Family
- Size
- 2,820 SqFt
- Rooms
- 4 Beds + 3 Baths
Nebraska Realty
Primary On Main
Lincoln
$ 579,950
- Type
- Single Family
- Size
- 2,820 SqFt
- Rooms
- 4 Beds + 3 Baths
Nebraska Realty
Reduced
Lincoln
$ 619,900
- Type
- Single Family
- Size
- 3,063 SqFt
- Rooms
- 4 Beds + 3 Baths
Coldwell Banker NHS R E
Primary On Main
Lincoln
$ 439,900
- Type
- Single Family
- Size
- 2,488 SqFt
- Rooms
- 5 Beds + 3 Baths
SimpliCity Real Estate
Open House
Lincoln
$ 569,900
- Type
- Single Family
- Size
- 3,282 SqFt
- Rooms
- 5 Beds + 3 Baths
SimpliCity Real Estate
 This data is from various Participants of the Great Plains REALTORS® Multiple Listing Service Inc Internet Data Exchange; is for consumers personal, non-commercial use and may not be used for any purpose other than to identify prospective properties consumers may be interested in purchasing; the listing broker is listed on each listing; the information is deemed reliable but not guaranteed, and is copyrighted ©2026 Great Plains REALTORS® Multiple Listing Service, Inc. Information is
