













Address
815 Magnolia Drive, Papillion, NE
Price
$ 415,000
Property Attributes
- ID#22624678
- TypeSingle Family
- Listing Status ACTIVE
- CountySarpy
- CityPapillion
- AreaSarpy
- NeighborhoodHickory Hill II
- Zip68046
- StyleTraditional
- Year Built1993
- Taxes$ 5137
- Price$ 415,000
- Bedrooms4
- Full Bathrooms4
- Half Bathrooms0
- Sqr Footage3848
- Lot Size0.204 Acres
Data Source:
Great Plains Regional MLS
Property Description
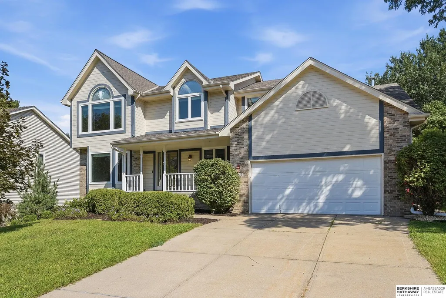
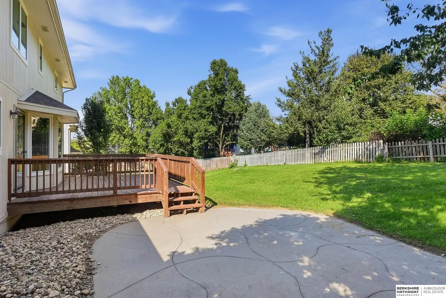
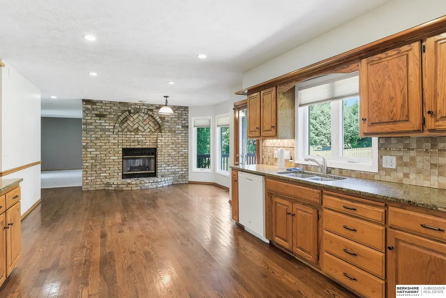
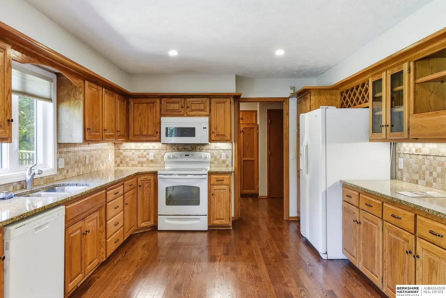
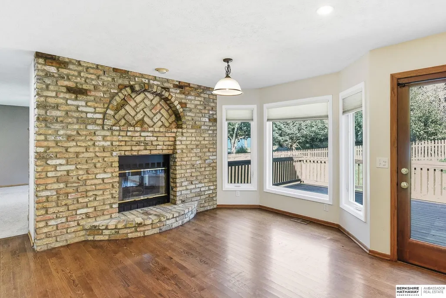
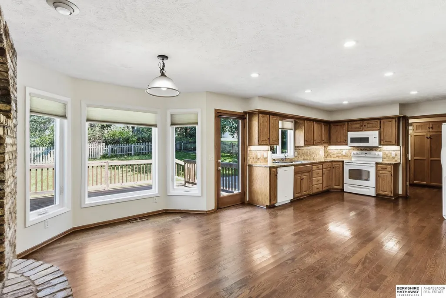
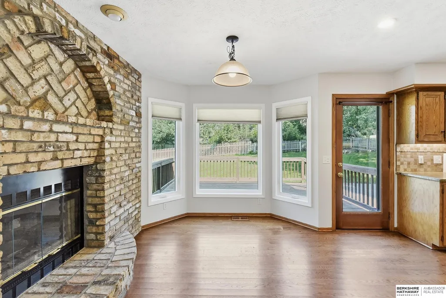
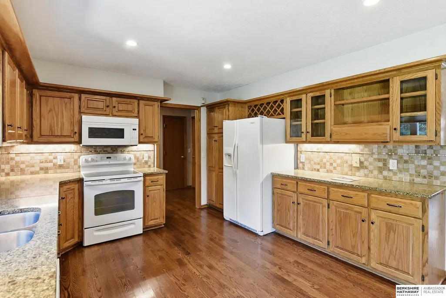
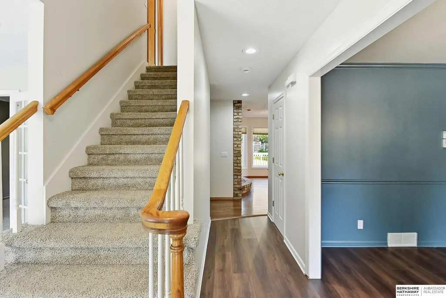
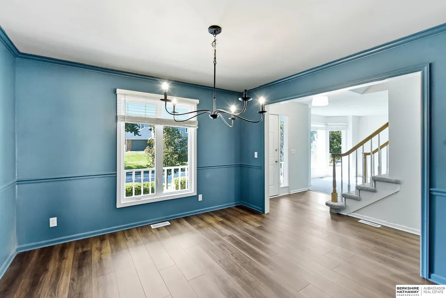
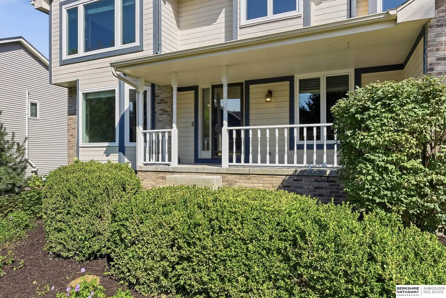
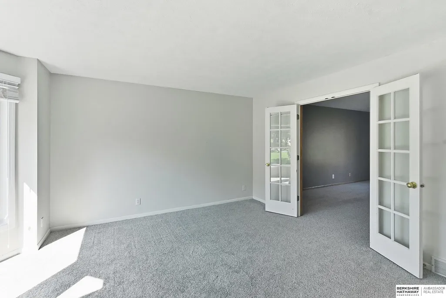
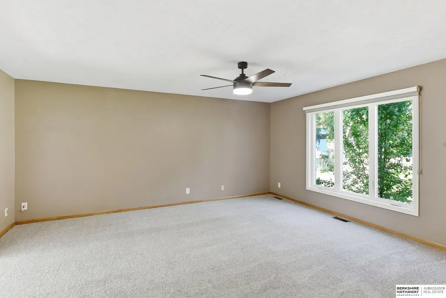
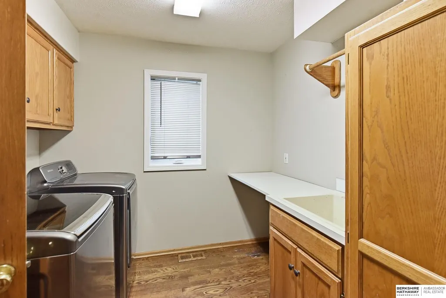
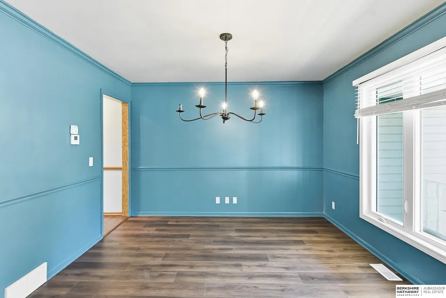
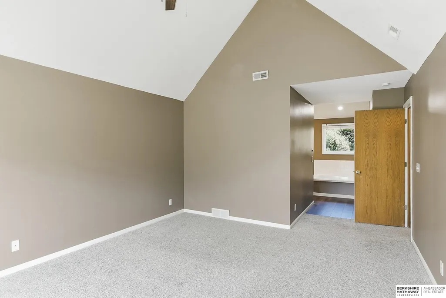
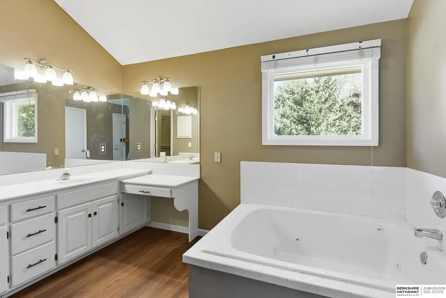
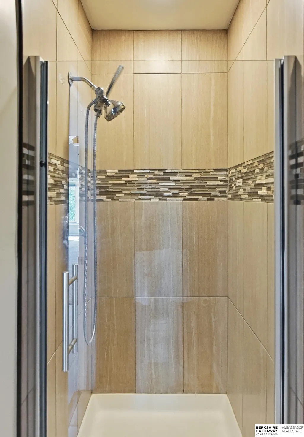
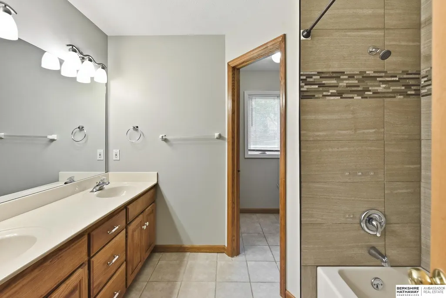
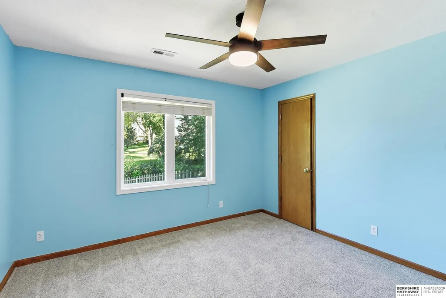
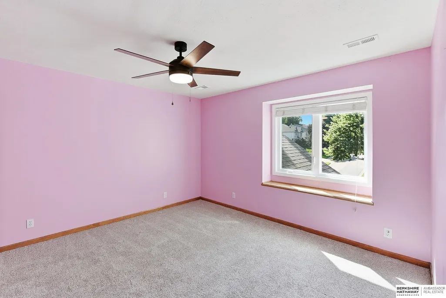
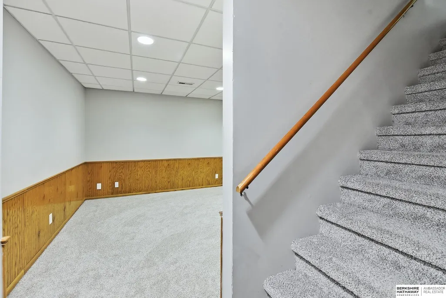
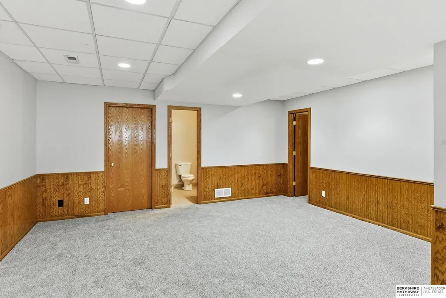
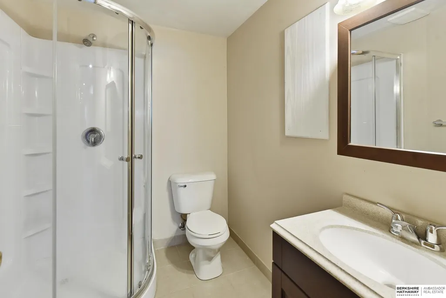
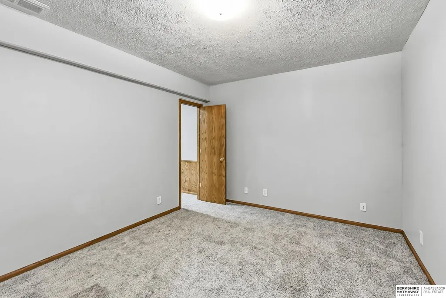
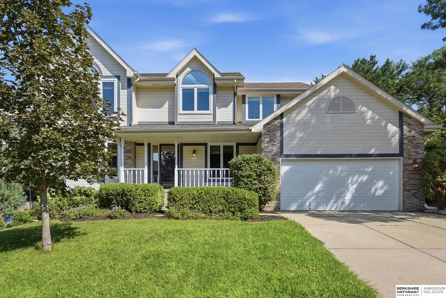
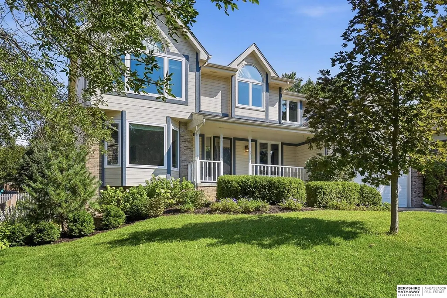
Fantastic Hickory Hill Papillion home ready for new owners to love and make memories! This spacious home offers beautiful hardwood floors in the kitchen, a two-sided fireplace, family AND living room, and a formal dining room on the main level. The large laundry room is conveniently located off the garage and includes a sink and closet. The finished lower level provides additional living space, great storage, an office with closet, egress window and a bathroom; ready for play and fun! Upstairs, the grand primary suite features a full bath, dual sinks, whirlpool tub, and separate updated, tile surround shower. All bedrooms are spacious and offer walk-in closets! Main Bath includes updated tile surround full bath! Recent updates include newer carpet, interior paint, new windows, and a newer deck. Enjoy the fenced yard and convenient sprinkler system. A wonderful home with plenty of space & comfort! PRE-INSPECTED!
| Elementary School | Middle School | High School |
|---|---|---|
| Tara Heights Elementary School | La Vista Middle School | Papillion-La Vista High School |
| Price History | |
|---|---|
| 8/27/2026 | Listed $415,000 |
General Features
| Sewer | Public Sewer |
|---|---|
| Heating | Natural Gas |
| Cooling | Central Air |
| Utilities | Cable Available |
| Roof | Composition |
| Appliances | Range |
| Garage Spaces | 2 |
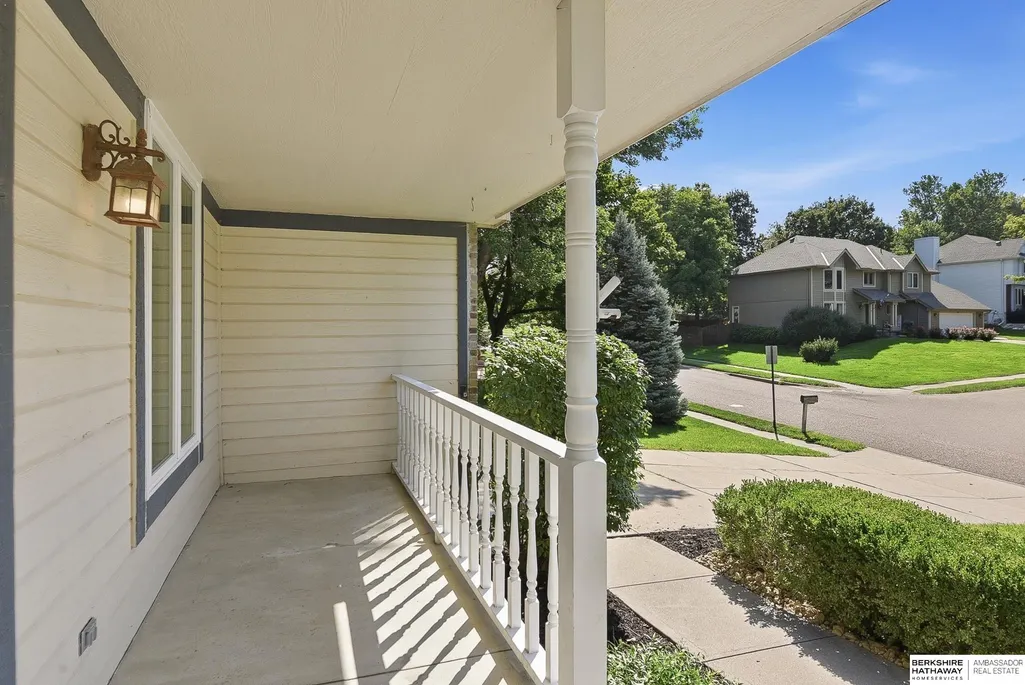
| Patio/Porch Features | Porch |
| Architectural Style | Traditional |
| Construction Materials | Masonite |
| Year Built | 1993 |
| Levels | Two |
| Property Subtype | Single Family Residence |
| Tax Year | 2025 |
| Ownership | Fee Simple |
| County | Sarpy |
| New Construction | false |
| Property Type | Residential |
| HOA | false |
| Attached Garage | true |
| Subdivision Name | Hickory Hill II |
| Garage Y/N | true |
| Full Baths | 2 |
| Status | ACTIVE |
| Directions | N/A |
| ModificationTimestamp | 2026-09-18T14:10:01.800Z |
| High School | Papillion-La Vista |
| City | Papillion |
| Senior Community Y/N | false |
| High School District | Papillion-La Vista |
| MLS Area | Sarpy |
| Lot Size Units | Square Feet |
| Carport Y/N | false |
| Elementary School | Tara Heights |
| Tax Annual Amount | 5137.51 |
| Middle/Junior High School | La Vista |
| Property Condition | Not New and NOT a Model |
| Building Area Units | Square Feet |
| Primary Bedroom Level | 2nd Floor |
| Living Area Units | Square Feet |
| Standard Status | Active |
| Occupancy Type | Owner |
| Middle/Junior School District | Papillion-La Vista |
| Elementary School District | Papillion-La Vista |
| Legal Description | Lot 231 Hickory Hill II |
Interior Features
| Interior Amenities | High Ceilings |
|---|---|
| Basement | Daylight |
| Flooring | Carpet |
| Total Fireplaces | 1 |
| Fireplace Features | Family Room |
| Kitchen Level | Main Floor |
| Basement (Y/N) | true |
| Air Conditioning Y/N | true |
| Heating Y/N | true |
| Window Features | Bay Window(s) |
| Fireplace Y/N | true |
| Above Grade Finished Area | 2571 |
| Half Baths | 1 |
| 3/4 Baths | 1 |
| Total Bedrooms | 4 |
| Below Grade Finished Area | 1277 |
| Living Room Level | Main Floor |
| Main Level Bathrooms | 1 |
| Below Grade Finished Area Unit Type | Square Feet |
| LivingAreaSource | Assessor |
| Above Grade Finished Area Unit Type | Square Feet |
| Kitchen Features | Wood Floor |
| Total Baths | 4 |
| Primary Bathroom Features | Full |
| Living Room Features | Wall/Wall Carpeting |
| Bedroom 4 Features | Wall/Wall Carpeting |
| Bedroom 3 Features | Wall/Wall Carpeting |
| Bedroom 2 Features | Wall/Wall Carpeting |
| Dining Room Features | Wall/Wall Carpeting |
| RoomBasementArea | 1277 |
| Primary Bedroom Features | Wall/Wall Carpeting |
| Family Room Level | Main Floor |
| Family Room Features | Wall/Wall Carpeting |
| Dining Room Level | Main Floor |
| Bedroom 4 Level | 2nd Floor |
| Bedroom 3 Level | 2nd Floor |
| Second Bedroom Level | 2nd Floor |
Exterior Features
| Exterior Amenities | Sprinkler System |
|---|---|
| Fencing | Full |
| Lot Features | Up to 1/4 Acre. |
| Water Source | Public |
| Total Parking | 2 |
| Foundation Details | Block |
| Building Area Total | 3848 |
| Lot Dimensions | 75 x 115 x 76.1 x 32.6 x 87.9 |
| Lot Size Acres | 0.204 |
| Lot Size Source | Assessor |
| Covered Spaces | 2 |
Amenities
- Foreclosure
- Views
- Short Sale
- New Construction
- Adult 55+
- Lease To Own
- No HOA Fees
- Furnished
- Primary On Main
- Air Conditioning
- Seller Finance
- Green
- Fixer Upper
- Horse
- Golf
- Fireplace
- Deck
- Garage
- Basement
- Pool
Property vs Single Family Average in 68046
Price
Taxes
Year Built
 This data is from various Participants of the Great Plains REALTORS® Multiple Listing Service Inc Internet Data Exchange; is for consumers personal, non-commercial use and may not be used for any purpose other than to identify prospective properties consumers may be interested in purchasing; the listing broker is listed on each listing; the information is deemed reliable but not guaranteed, and is copyrighted ©2026 Great Plains REALTORS® Multiple Listing Service, Inc. Information is
