
Primary on Main










Address
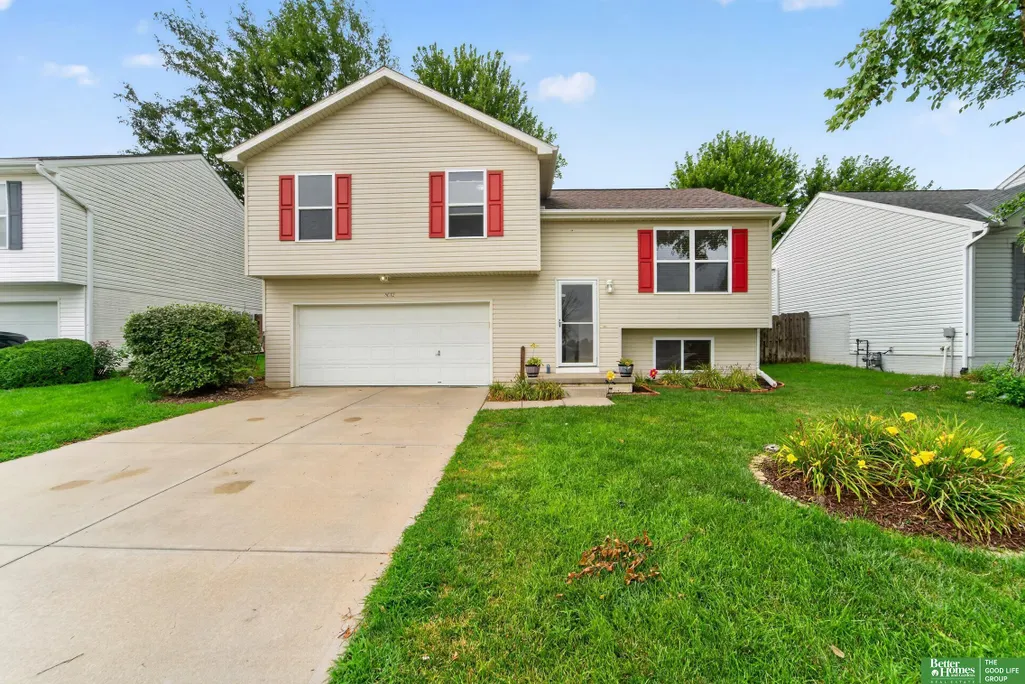
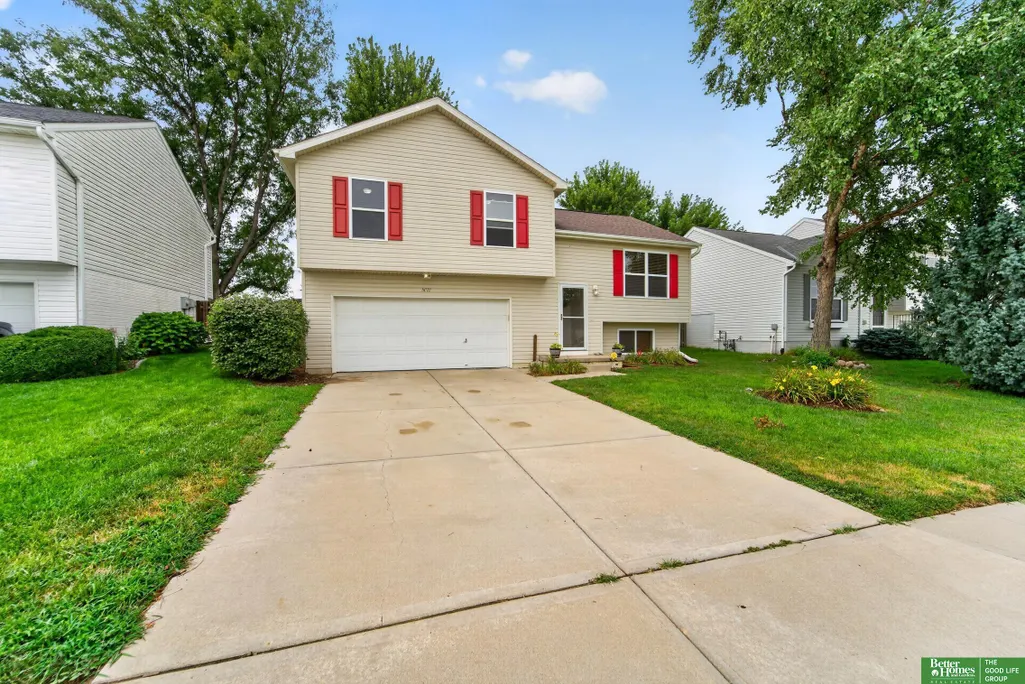
8012 S 161st Terrace, Omaha, NE
Price
$ 275,000
Property Attributes
- ID#22624597
- TypeSingle Family
- Listing Status ACTIVE
- CountySarpy
- CityOmaha
- AreaSarpy
- NeighborhoodSpring Hill
- Zip68136
- Style
- Year Built2006
- Taxes$ 4150
- Price$ 275,000
- Bedrooms3
- Full Bathrooms2
- Half Bathrooms0
- Sqr Footage1326
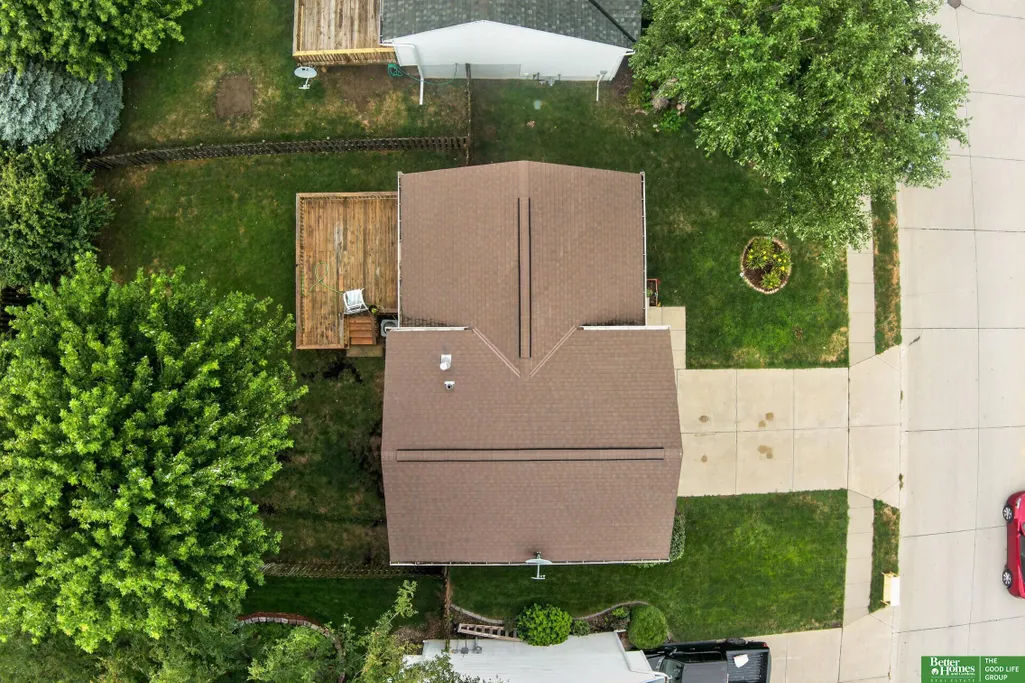
- Lot Size0.125 Acres
Data Source:
Great Plains Regional MLS
Property Description
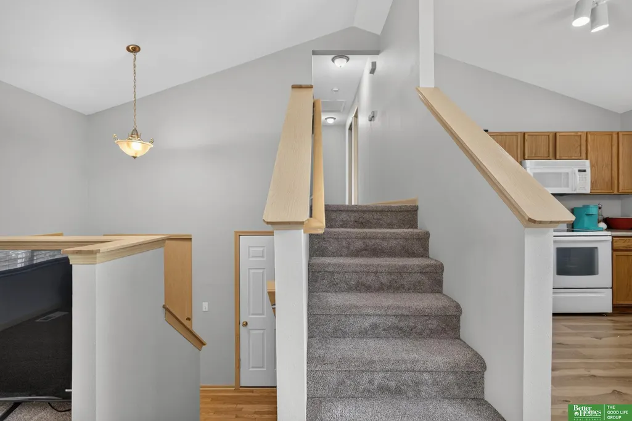
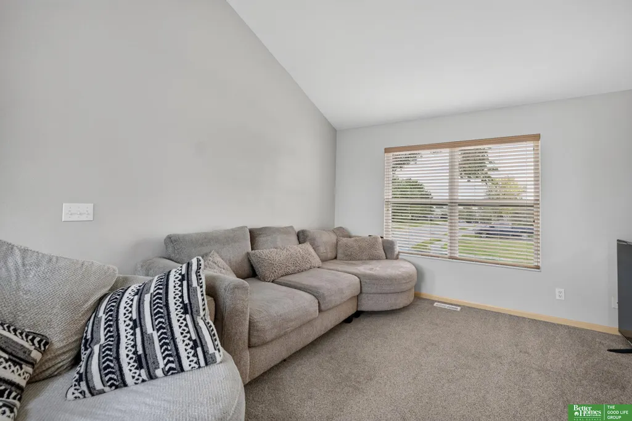
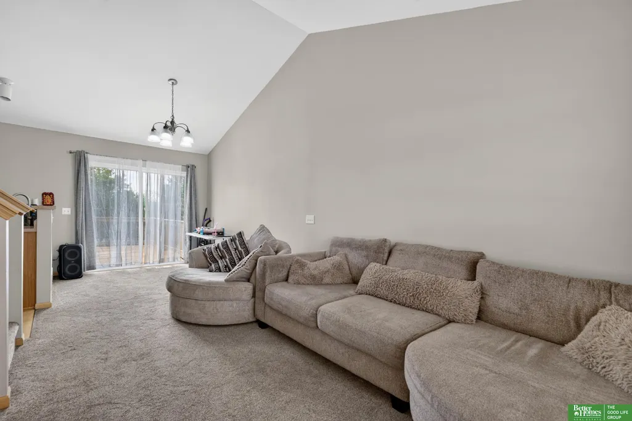
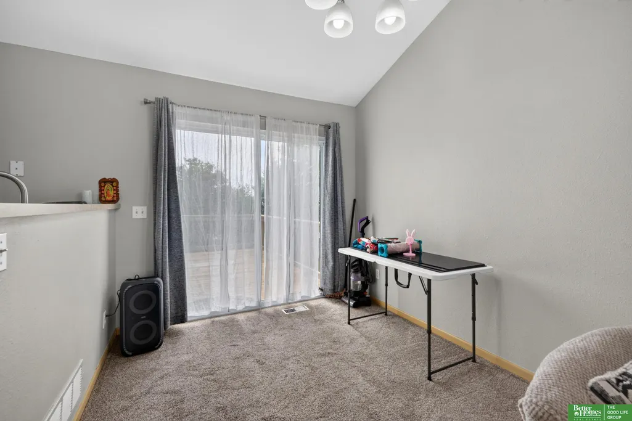
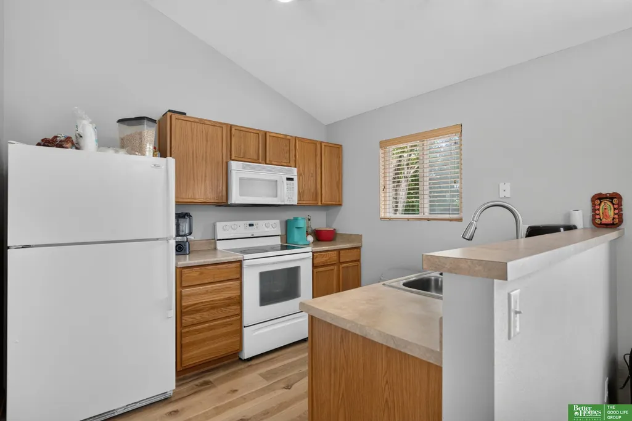
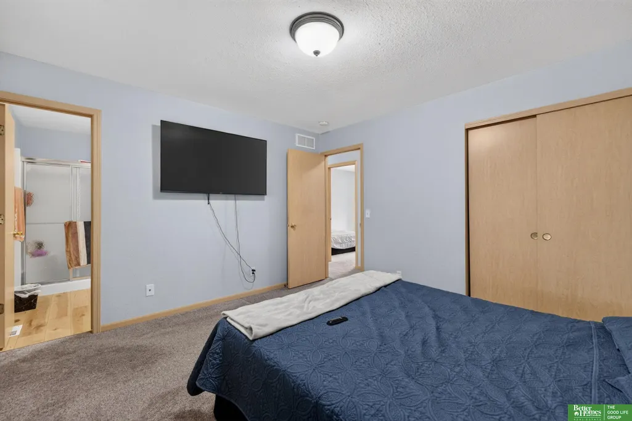
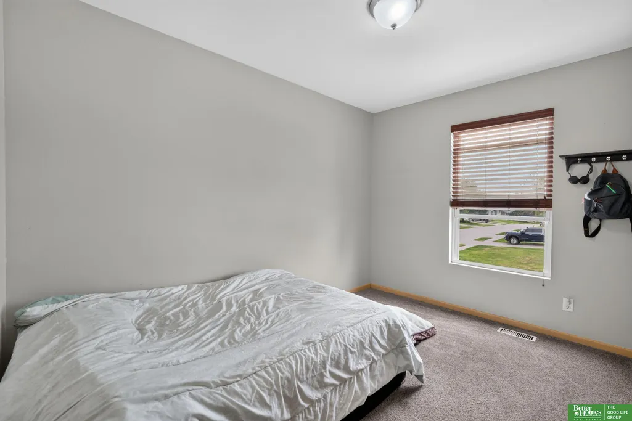
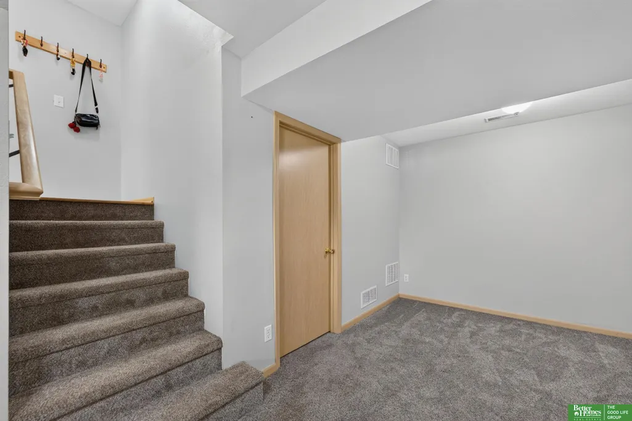
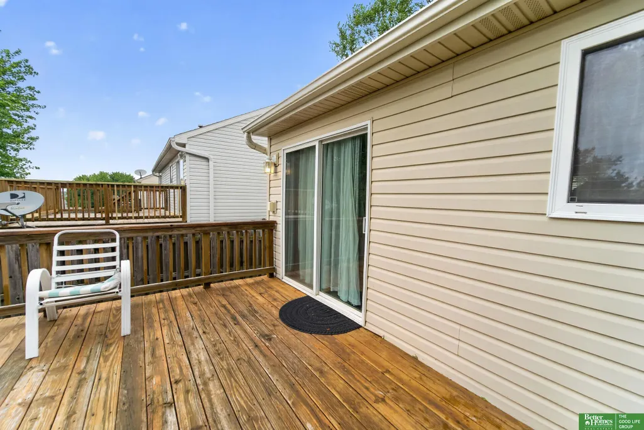
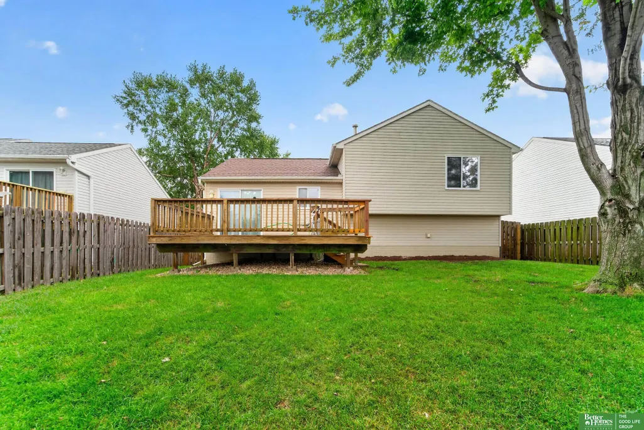
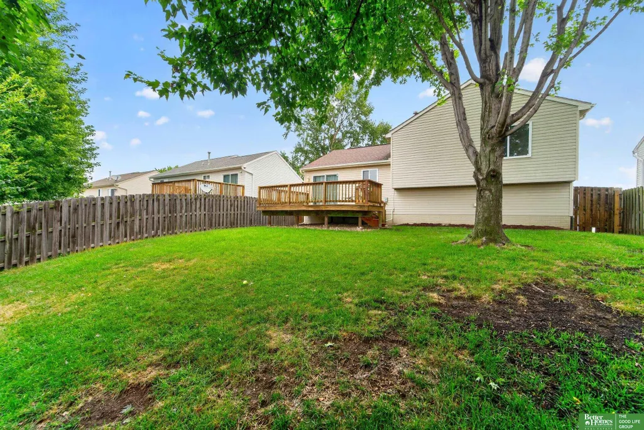
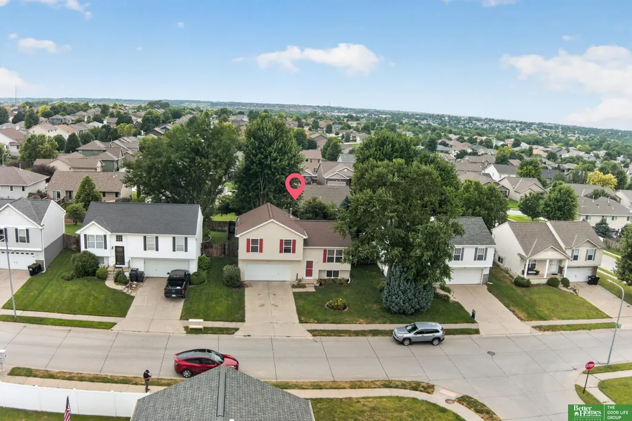
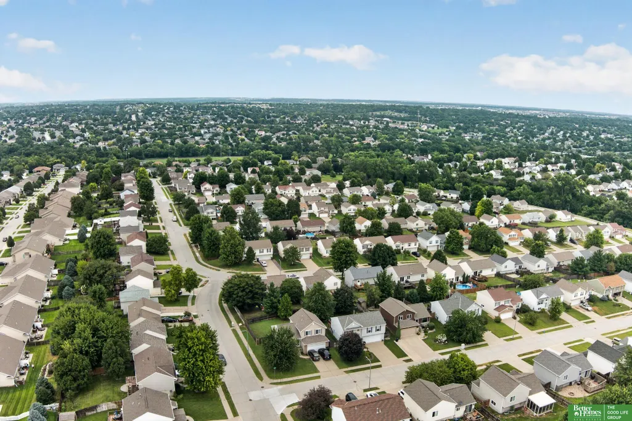
Step into effortless living at 8012 S 161 Terrace, where space, style, and everyday functionality seamlessly align! With newer fresh interior paint and carpet, this turn-key 3-bed, 2-bath multi-level home captures a move-in-ready vibe from the moment you cross the threshold. The main levels boast an inviting, intuitive floor plan designed for real life, while the brilliantly finished lower level unlocks endless possibilities—transform it into a home theater, rec room, dedicated office, or private fitness studio. Out back, your private oasis awaits: a sprawling deck perfect for summer BBQs overlooks a fully fenced, expansive yard ready for pets, play, or green-thumb gardening. Tucked into the highly desirable Spring Hill neighborhood, you get the absolute best of indoor comfort and outdoor freedom in an unbeatable location. Don't let this one slip away—schedule your private tour today and start living your next chapter!
| Elementary School | Middle School | High School |
|---|---|---|
| Black Elk Elementary School | Harry Andersen Middle School | Millard South High School |
| Price History | |
|---|---|
| 8/27/2026 | Listed $275,000 |
General Features
| Sewer | Public Sewer |
|---|---|
| Heating | Electric |
| Cooling | Central Air |
| Utilities | Cable Available |
| Roof | Composition |
| Appliances | Range |
| Garage Spaces | 2 |
| Patio/Porch Features | Deck |
| Construction Materials | Vinyl Siding |
| Year Built | 2006 |
| Levels | Multi-Level |
| Property Subtype | Single Family Residence |
| Tax Year | 2025 |
| Ownership | Fee Simple |
| County | Sarpy |
| New Construction | false |
| Property Type | Residential |
| HOA | false |
| Attached Garage | true |
| Subdivision Name | Spring Hill |
| Garage Y/N | true |
| Full Baths | 1 |
| Status | ACTIVE |
| Directions | Take 156 street south to Giles. Go west on Giles to 161st Ave. Turn right(north) and make 1st left onto 161 Terr. Home on left hand side and faces east. |
| ModificationTimestamp | 2026-09-12T14:27:24.200Z |
| High School | Millard South |
| City | Omaha |
| Senior Community Y/N | false |
| High School District | Millard |
| MLS Area | Sarpy |
| Lot Size Units | Square Feet |
| Carport Y/N | false |
| Elementary School | Black Elk |
| Tax Annual Amount | 4150.42 |
| Middle/Junior High School | Harry Andersen |
| Property Condition | Not New and NOT a Model |
| Building Area Units | Square Feet |
| Primary Bedroom Level | Main Floor |
| Living Area Units | Square Feet |
| Standard Status | Active |
| Occupancy Type | Vacant |
| Middle/Junior School District | Millard |
| Elementary School District | Millard |
| Legal Description | LOT 336 SPRINGHILL |
Interior Features
| Interior Amenities | Ceiling Fan(s) |
|---|---|
| Basement | Daylight |
| Flooring | Carpet |
| Kitchen Level | Main Floor |
| Basement (Y/N) | true |
| Air Conditioning Y/N | true |
| Heating Y/N | true |
| Fireplace Y/N | false |
| Above Grade Finished Area | 1060 |
| 3/4 Baths | 1 |
| Total Bedrooms | 3 |
| Below Grade Finished Area | 266 |
| Living Room Level | Main Floor |
| Main Level Bathrooms | 2 |
| Below Grade Finished Area Unit Type | Square Feet |
| LivingAreaSource | Assessor |
| Above Grade Finished Area Unit Type | Square Feet |
| Total Baths | 2 |
| Primary Bathroom Features | 3/4 |
| Living Room Features | Wall/Wall Carpeting |
| Bedroom 3 Features | Wall/Wall Carpeting |
| Bedroom 2 Features | Wall/Wall Carpeting |
| Kitchen Area | 87.3 |
| Kitchen Length | 9.7 |
| Kitchen Width | 9 |
| RoomBasementArea | 408 |
| Primary on Main | 108.48 |
| Second Bedroom Length | 11.3 |
| Second Bedroom Width | 9.6 |
| Bedroom 3 Area | 102.6 |
| Bedroom 3 Length | 11.4 |
| Bedroom 3 Width | 9 |
| Family Room Area | 250 |
| Family Room Length | 20 |
| Living Room Area | 146.9 |
| Living Room Length | 13 |
| Living Room Width | 11.3 |
| Primary Bedroom Area | 146.4 |
| Primary Bedroom Features | Wall/Wall Carpeting |
| Primary Bedroom Length | 12.2 |
| Primary Bedroom Width | 12 |
| Family Room Width | 12.5 |
| Family Room Level | Basement |
| Family Room Features | Wall/Wall Carpeting |
| Bedroom 3 Level | Main Floor |
| Second Bedroom Level | Main Floor |
Exterior Features
| Fencing | Wood |
|---|---|
| Lot Features | Up to 1/4 Acre. |
| Water Source | Public |
| Total Parking | 2 |
| Foundation Details | Block |
| Building Area Total | 1326 |
| Lot Dimensions | 65 x 105 |
| Lot Size Acres | 0.125 |
| Lot Size Source | Assessor |
| Covered Spaces | 2 |
Amenities
- Foreclosure
- Views
- Short Sale
- New Construction
- Adult 55+
- Lease To Own
- No HOA Fees
- Furnished
- Primary On Main
- Air Conditioning
- Seller Finance
- Green
- Fixer Upper
- Horse
- Golf
- Fireplace
- Deck
- Garage
- Basement
- Pool
Property vs Single Family Average in 68136
Price
Taxes
Year Built
 This data is from various Participants of the Great Plains REALTORS® Multiple Listing Service Inc Internet Data Exchange; is for consumers personal, non-commercial use and may not be used for any purpose other than to identify prospective properties consumers may be interested in purchasing; the listing broker is listed on each listing; the information is deemed reliable but not guaranteed, and is copyrighted ©2026 Great Plains REALTORS® Multiple Listing Service, Inc. Information is
