










Address
1041 5th Street, Pawnee City, NE
Price
$ 140,000
Property Attributes
- ID#22622793
- TypeSingle Family
- Listing Status PENDING
- CountyPawnee
- CityPawnee City
- AreaPawnee
- NeighborhoodPawnee City
- Zip68420
- Style
- Year Built1925
- Taxes$ 1109
- Price$ 140,000
- Bedrooms3
- Full Bathrooms2
- Half Bathrooms0
- Sqr Footage1544
- Lot Size0.3 Acres
Data Source:
Great Plains Regional MLS
Property Description
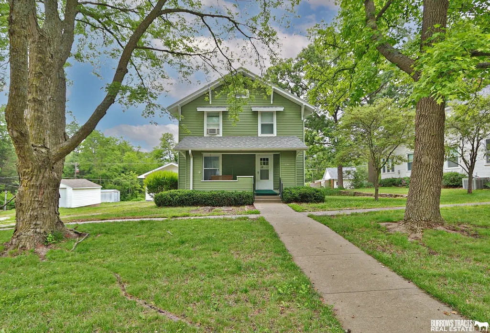
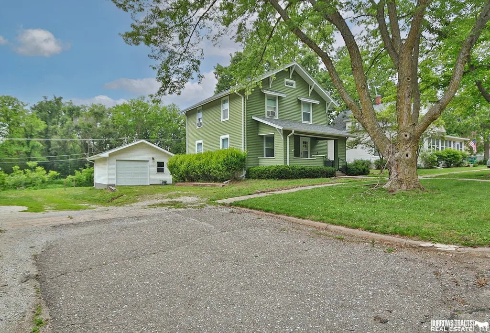
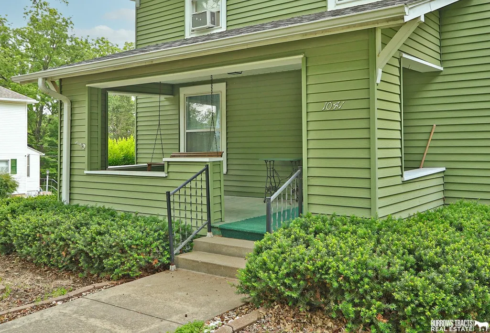
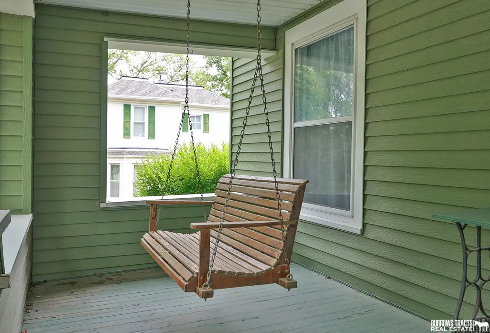
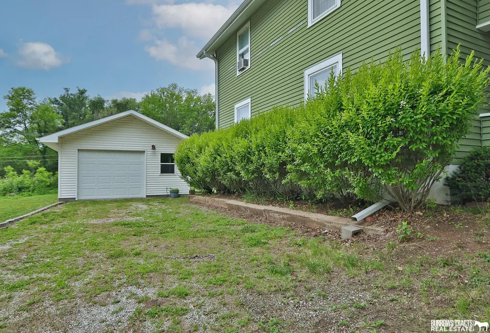
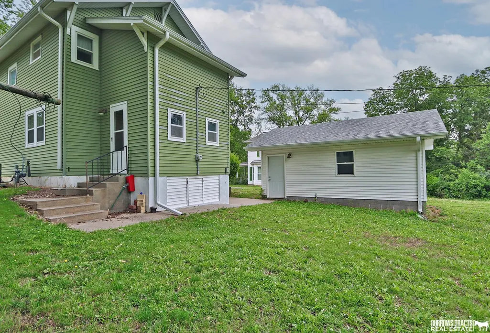
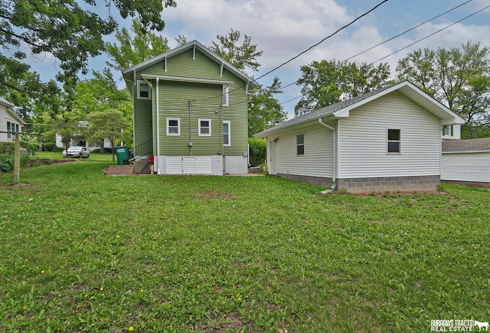
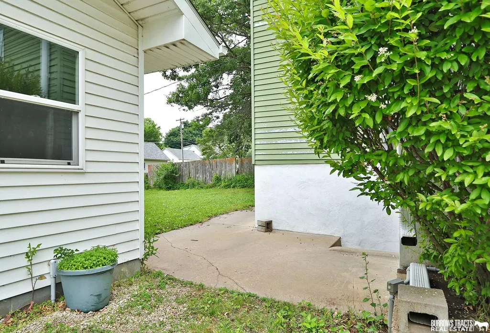
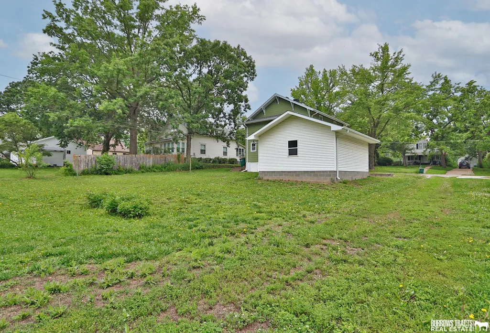
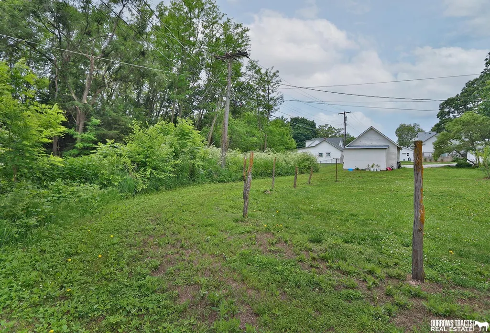
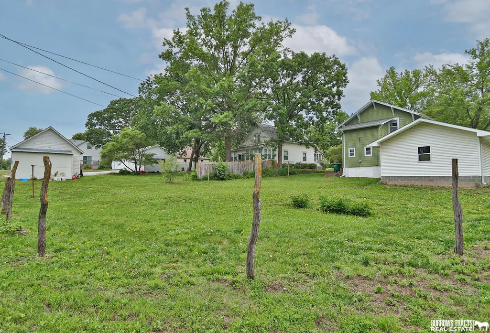
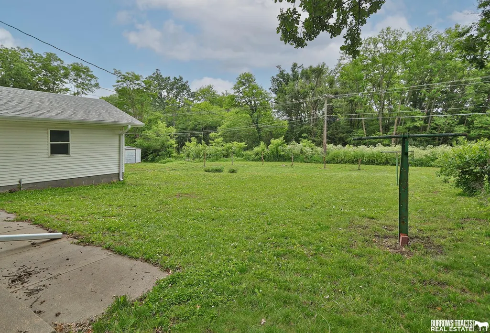
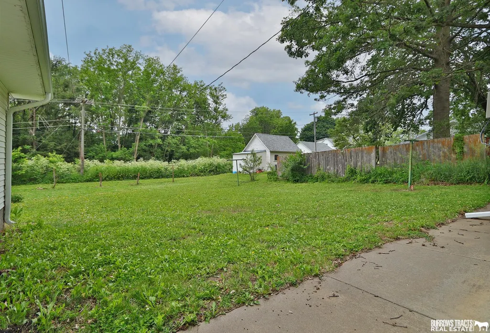
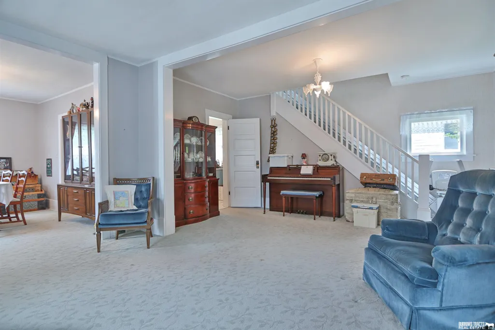
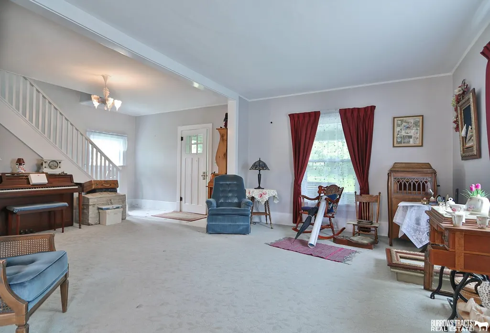
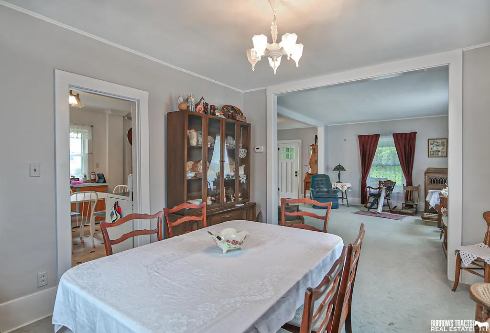
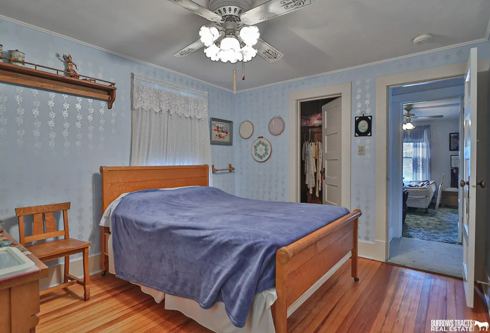
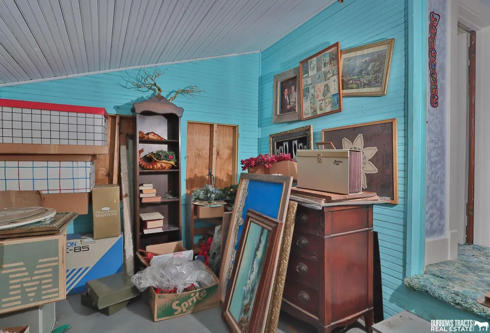
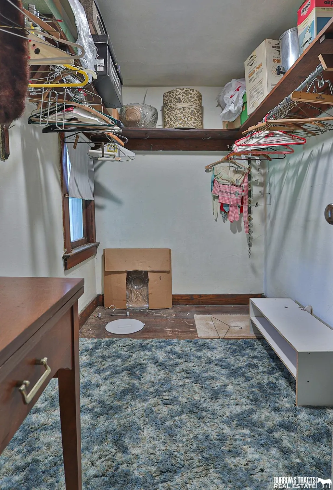
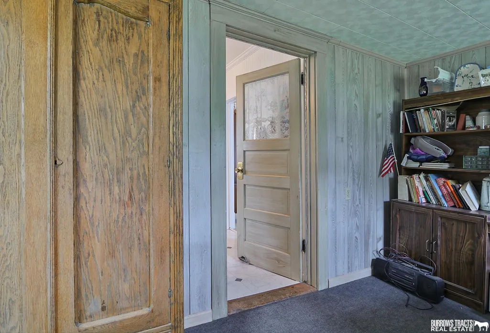
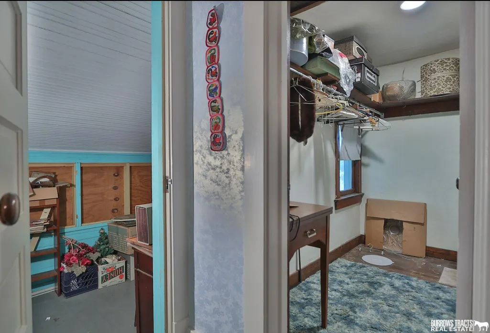
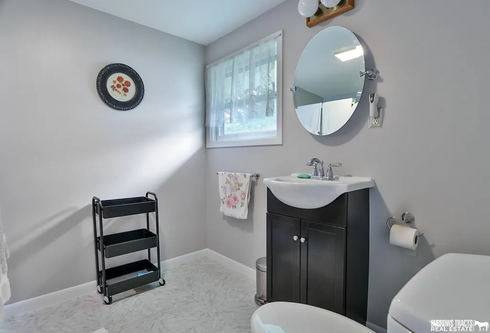
Charming, Well-Maintained Home with Unique Features – 1041 5th Street, Pawnee City, NE Step into timeless charm and modern convenience with this beautifully maintained home located in the heart of Pawnee City. Featuring multiple bedrooms and inviting common spaces, the home is ideal for a growing family, a home-based business, or continued use as a guest accommodation. One standout feature is the seated lift from the first to the second floor, offering enhanced accessibility and ease of movement. The property includes a detached garage, mature landscaping, and a welcoming front porch—perfect for enjoying quiet mornings or evening sunsets. Whether you're looking for a comfortable family home or an opportunity-rich investment, 1041 5th Street is full of potential. Don’t miss your chance to own a piece of Pawnee City charm!
| Elementary School | Middle School | High School |
|---|---|---|
| Pawnee Elementary School | Pawnee City Middle School | Pawnee City High School |
| Price History | |
|---|---|
| 8/10/2026 | Listed $145,000 |
| 8/17/2026 | 3$140,000 |
General Features
| Sewer | Public Sewer |
|---|---|
| Heating | Propane |
| Cooling | Central Air |
| Garage Spaces | 1 |
| Patio/Porch Features | Porch |
| Year Built | 1925 |
| Levels | Two |
| Property Subtype | Single Family Residence |
| Tax Year | 2025 |
| Ownership | Fee Simple |
| County | Pawnee |
| New Construction | false |
| Property Type | Residential |
| HOA | false |
| Attached Garage | false |
| Subdivision Name | Pawnee City |
| Garage Y/N | true |
| Full Baths | 1 |
| Status | PENDING |
| Directions | Entering Pawnee City from the north on Hwy 50. Truen Left on 7th Street. In 2 Blocks, turn Right onto "I" Street. Turn Left onto 5th / Broadway Street. 1041 is on right side of street. |
| ModificationTimestamp | 2026-08-26T20:03:35.100Z |
| High School | Pawnee City |
| City | Pawnee City |
| Senior Community Y/N | false |
| High School District | Pawnee City |
| MLS Area | Pawnee |
| Lot Size Units | Square Feet |
| Lot Size Square Feet | 12905 |
| Carport Y/N | false |
| Elementary School | Pawnee |
| Tax Annual Amount | 1109.3 |
| Middle/Junior High School | Pawnee City |
| Property Condition | Not New and NOT a Model |
| Building Area Units | Square Feet |
| Primary Bedroom Level | 2nd Floor |
| Living Area Units | Square Feet |
| Standard Status | Pending |
| Occupancy Type | Vacant |
| Middle/Junior School District | Pawnee City |
| Elementary School District | Pawnee City |
| Legal Description | 0 2 11 LOT 5 BLK 3 TURNERS ADD PC |
Interior Features
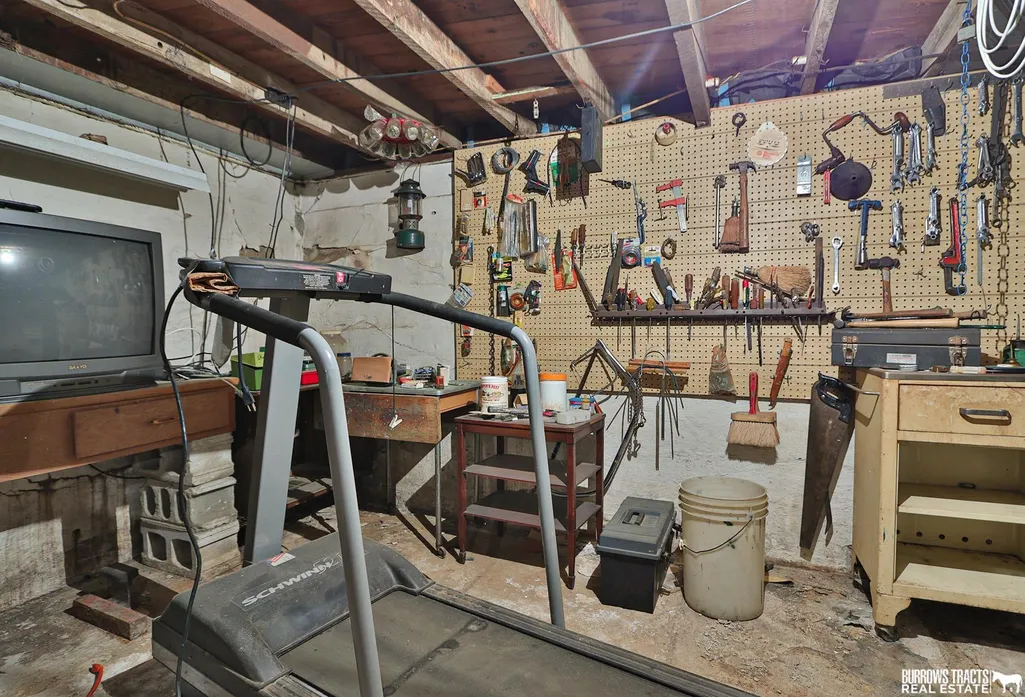
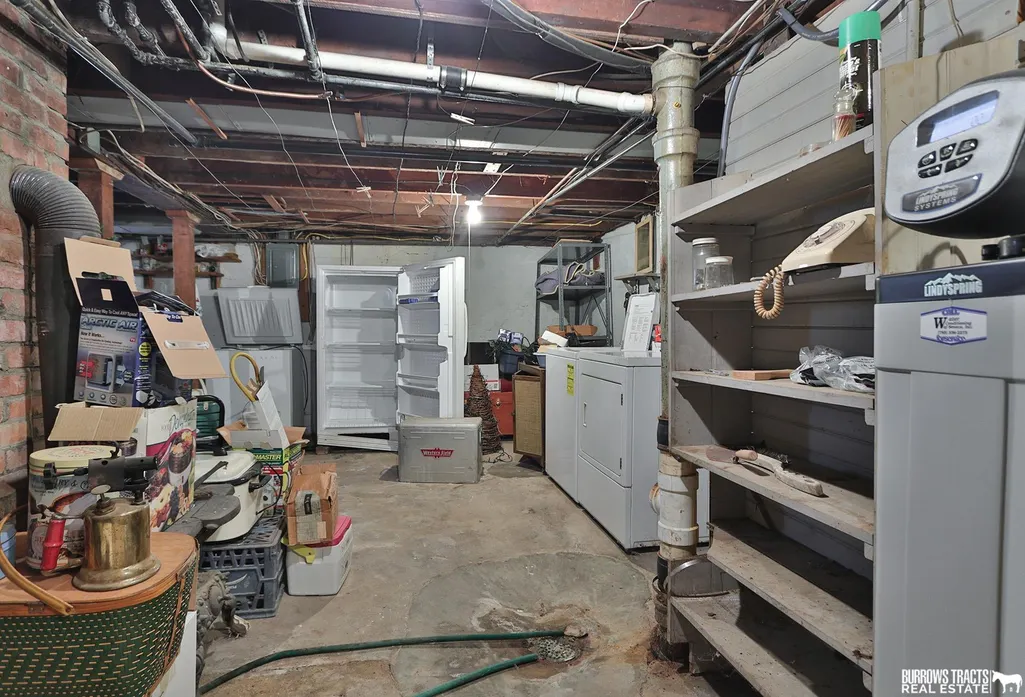
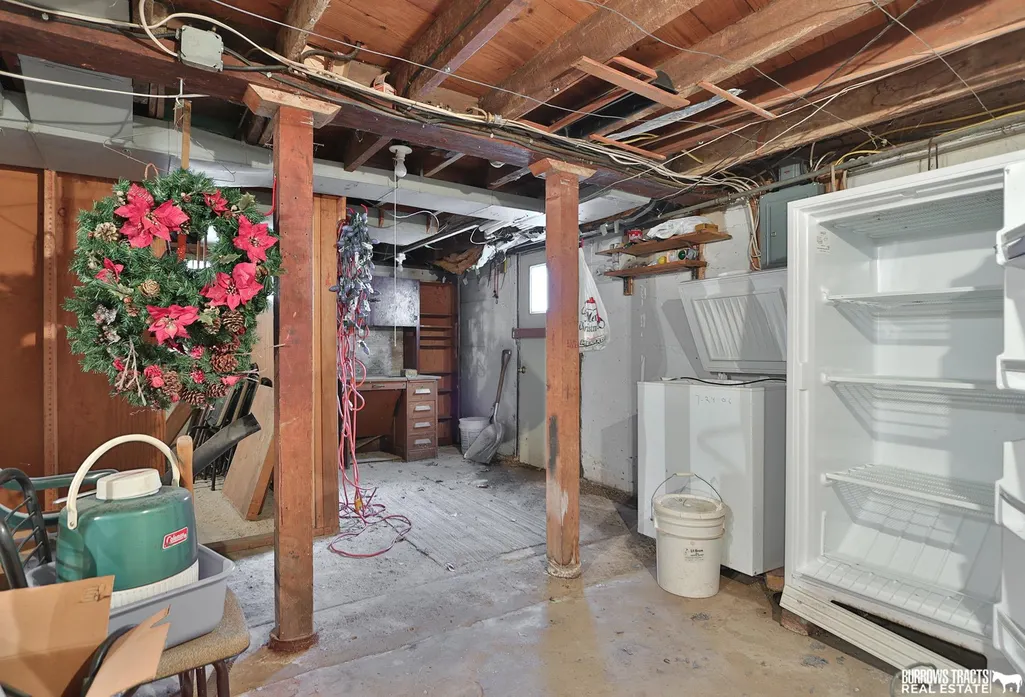
| Basement | Full |
|---|---|
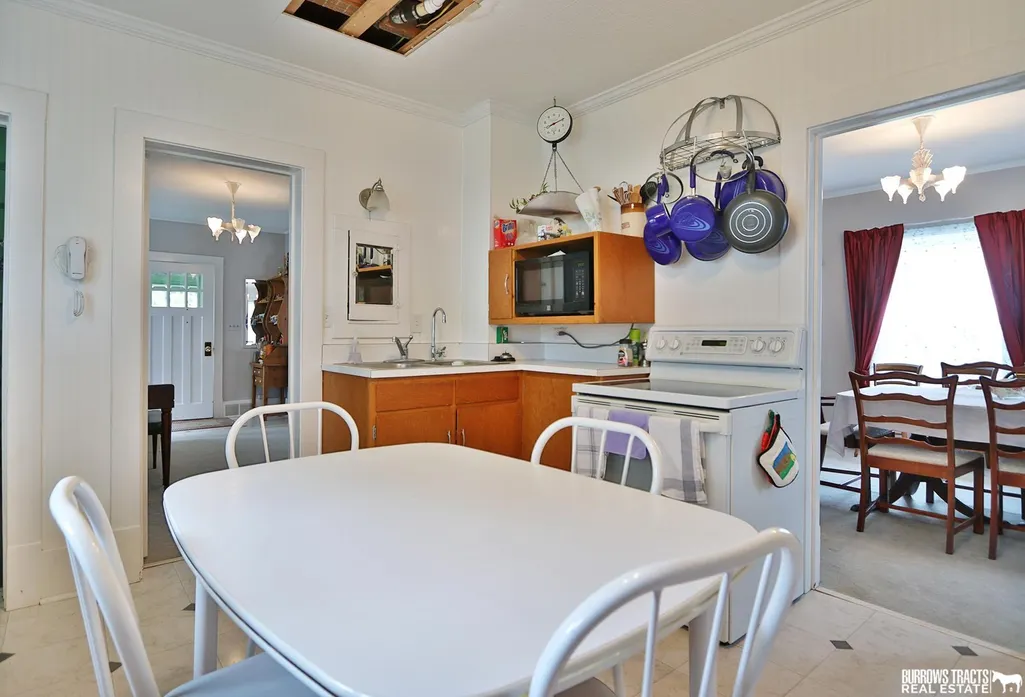
| Kitchen Level | Main Floor |
| Basement (Y/N) | true |
| Air Conditioning Y/N | true |
| Heating Y/N | true |
| Fireplace Y/N | false |
| Above Grade Finished Area | 1544 |
| Half Baths | 1 |
| Total Bedrooms | 3 |
| Living Room Level | Main Floor |
| Below Grade Finished Area Unit Type | Square Feet |
| LivingAreaSource | Assessor |
| Above Grade Finished Area Unit Type | Square Feet |
| Total Baths | 2 |
| Living Room Features | Wall/Wall Carpeting |
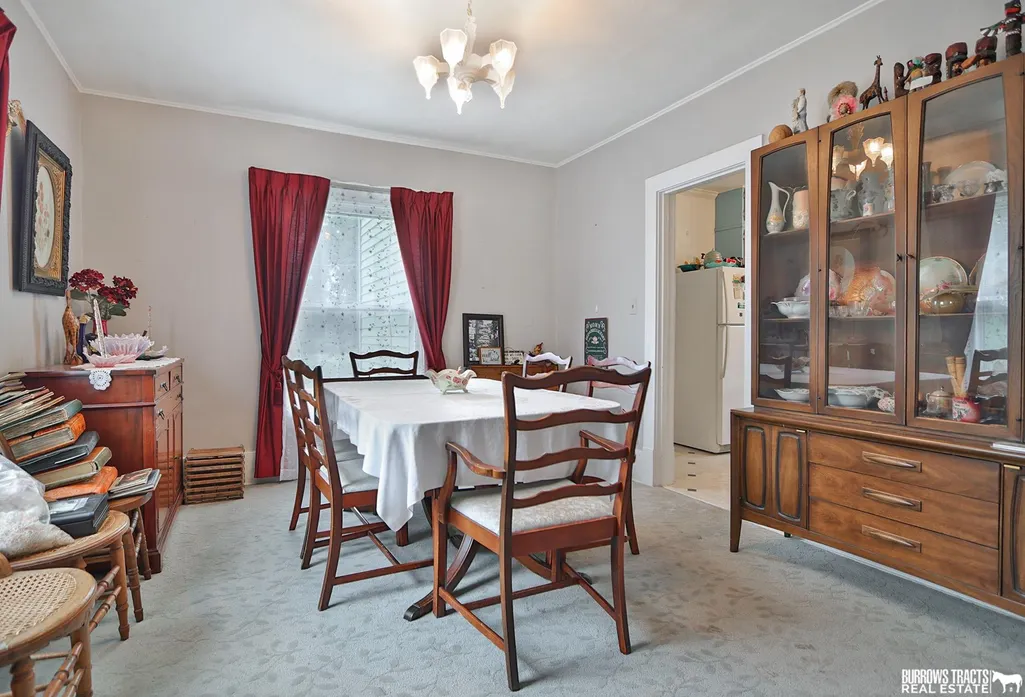
| Dining Room Features | Wall/Wall Carpeting |
| Kitchen Area | 143 |
| Kitchen Length | 11 |
| Kitchen Width | 13 |
| RoomBasementArea | 720 |
| Primary on Main | 144 |
| Second Bedroom Length | 12 |
| Second Bedroom Width | 12 |
| Living Room Area | 178.25 |
| Primary Bedroom Area | 182 |
| Primary Bedroom Length | 14 |
| Primary Bedroom Width | 13 |
| Dining Room Level | Main Floor |
| Dining Room Area | 178.25 |
| Bedroom 3 Level | 2nd Floor |
| Second Bedroom Level | 2nd Floor |
Exterior Features
| Fencing | None |
|---|---|
| Lot Features | Over 1/4 up to 1/2 Acre |
| Water Source | Public |
| Total Parking | 1 |
| Lot Size Area | 12905 |
| Foundation Details | Block |
| Building Area Total | 1544 |
| Lot Dimensions | 83.80 x 154 |
| Lot Size Acres | 0.3 |
| Lot Size Source | Assessor |
| Covered Spaces | 1 |
Amenities
- Foreclosure
- Views
- Short Sale
- New Construction
- Adult 55+
- Lease To Own
- No HOA Fees
- Furnished
- Primary On Main
- Air Conditioning
- Seller Finance
- Green
- Fixer Upper
- Horse
- Golf
- Fireplace
- Deck
- Garage
- Basement
- Pool
Property vs Single Family Average in 68420
Price
Taxes
Year Built
 This data is from various Participants of the Great Plains REALTORS® Multiple Listing Service Inc Internet Data Exchange; is for consumers personal, non-commercial use and may not be used for any purpose other than to identify prospective properties consumers may be interested in purchasing; the listing broker is listed on each listing; the information is deemed reliable but not guaranteed, and is copyrighted ©2026 Great Plains REALTORS® Multiple Listing Service, Inc. Information is
