
Primary on Main















Address
1353 S 8th Road, Douglas, NE
Price
$ 399,000
Property Attributes
- ID#22621344
- TypeSingle Family
- Listing Status PENDING
- CountyOtoe
- CityDouglas
- AreaOtoe
- NeighborhoodRURAL AG 3729 & 3731
- Zip68344
- StyleRanch
- Year Built1964
- Taxes$ 2537
- Price$ 399,000
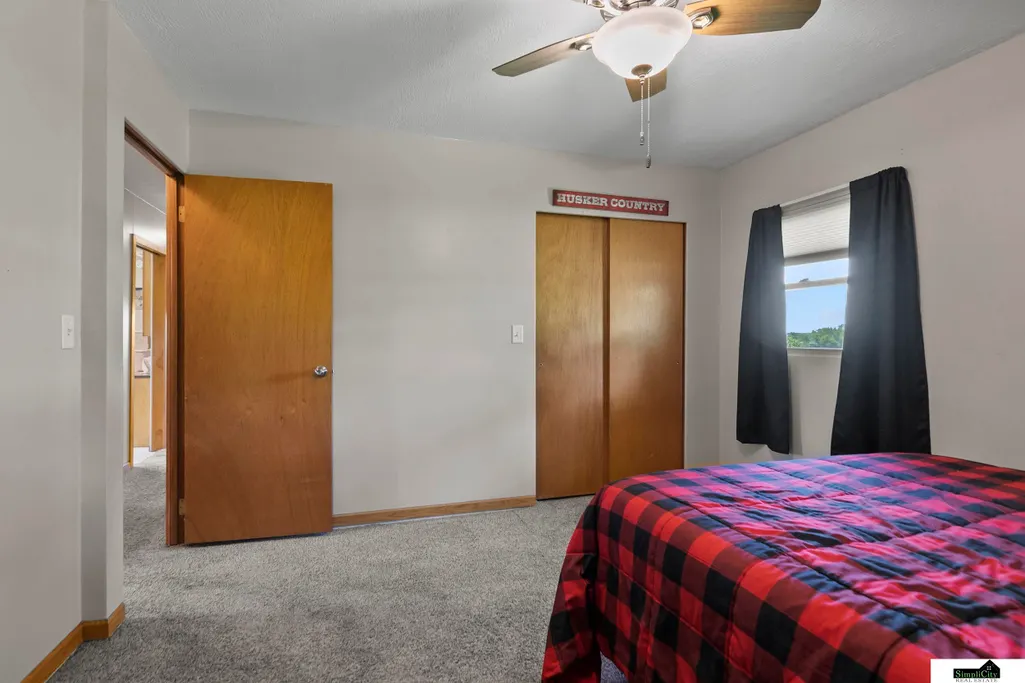
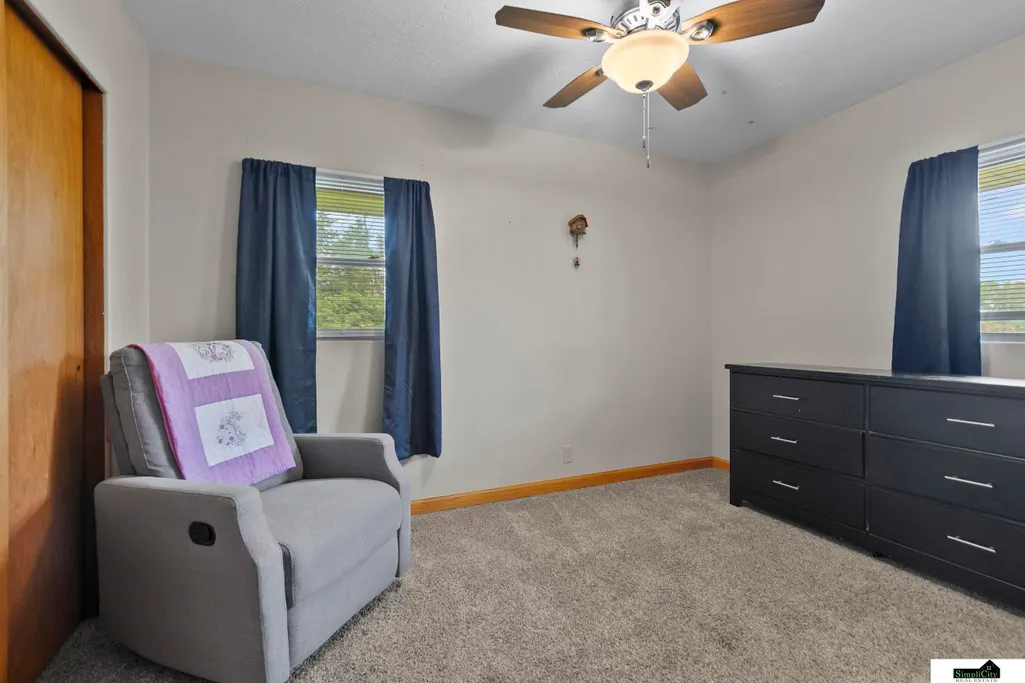
- Bedrooms3
- Full Bathrooms2
- Half Bathrooms0
- Sqr Footage1688
- Lot Size3.31 Acres
Data Source:
Great Plains Regional MLS
Property Description
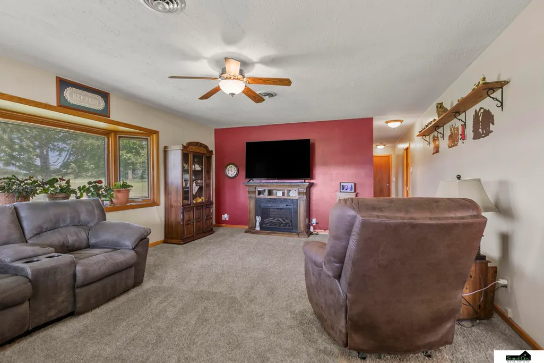
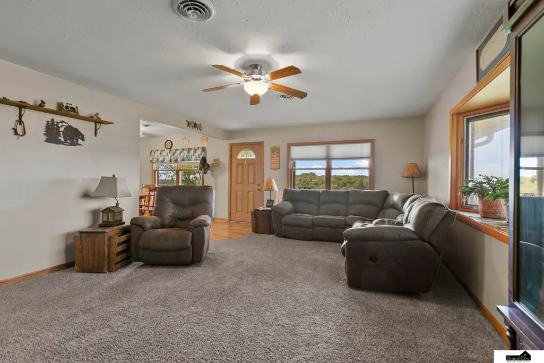
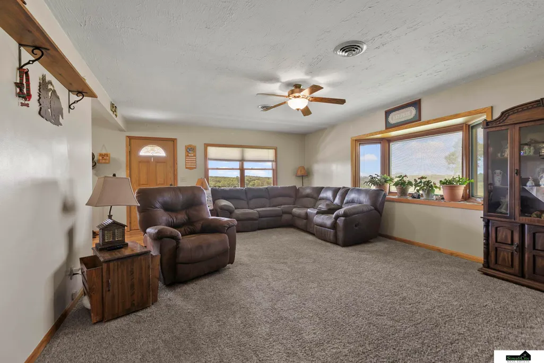
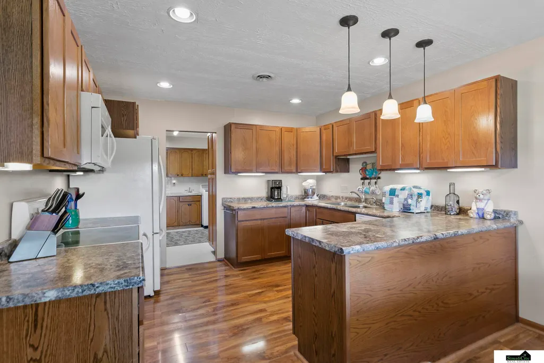
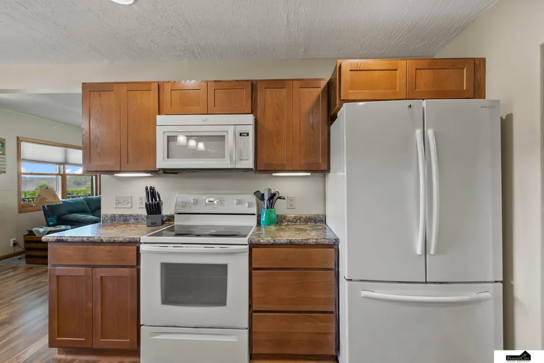
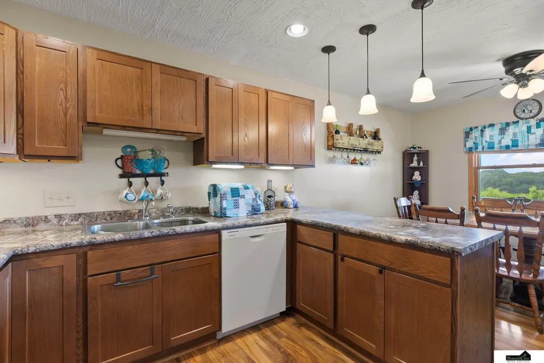
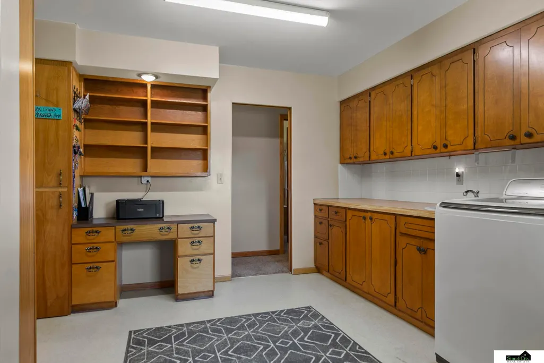
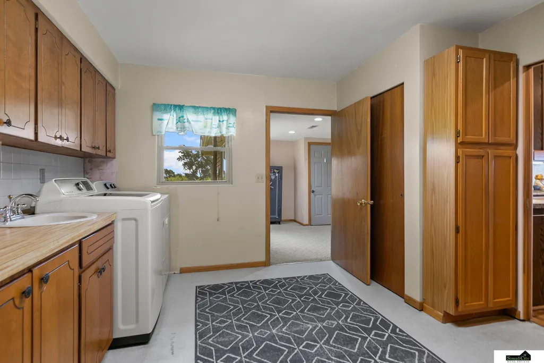
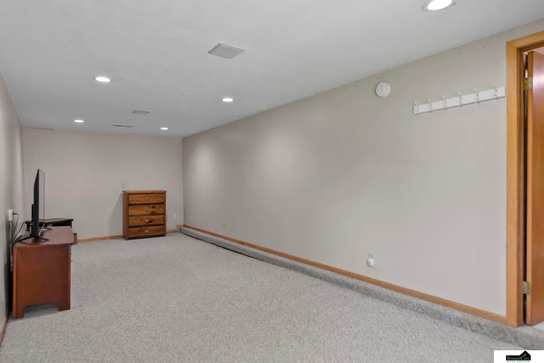
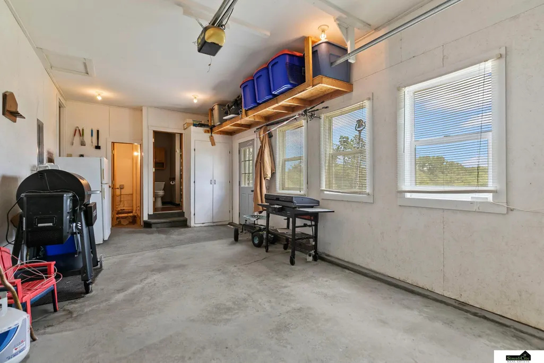
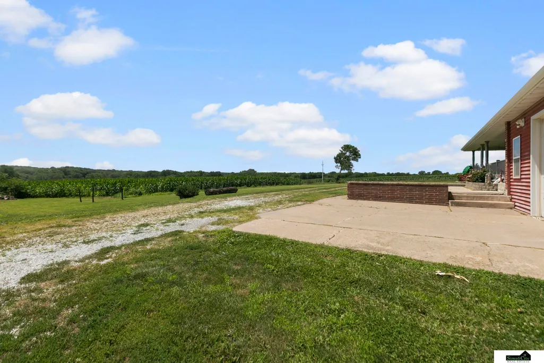
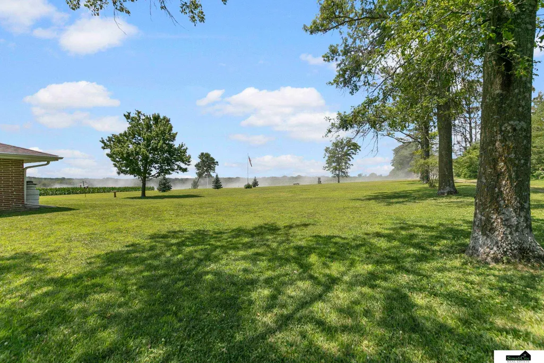
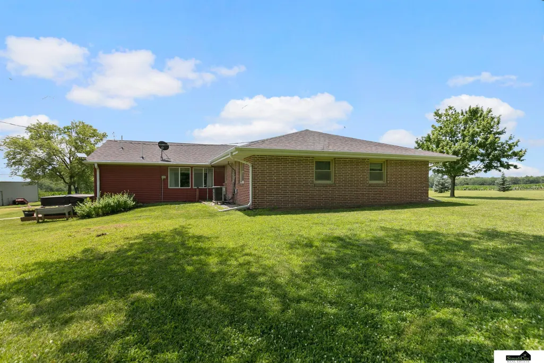
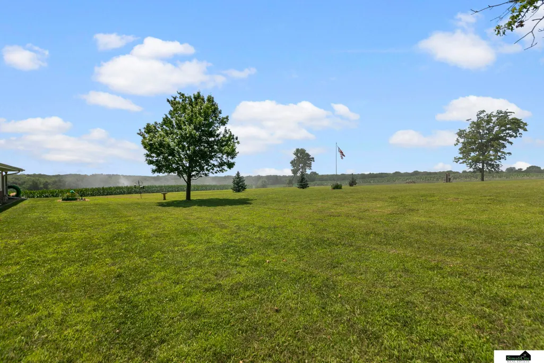
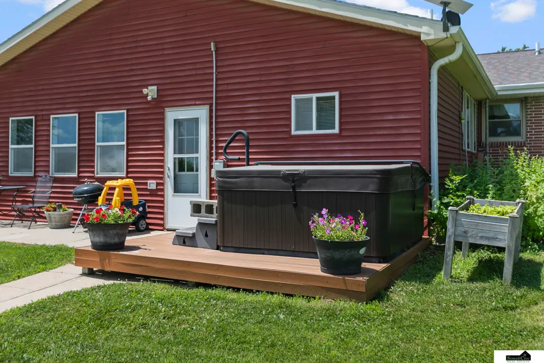
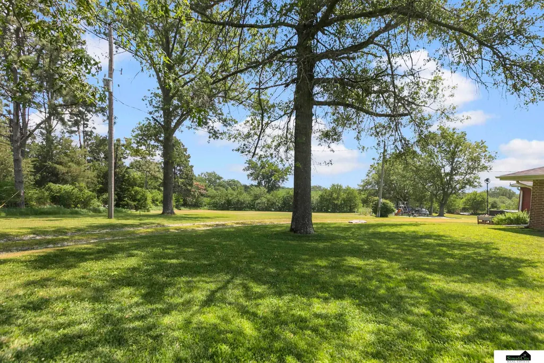
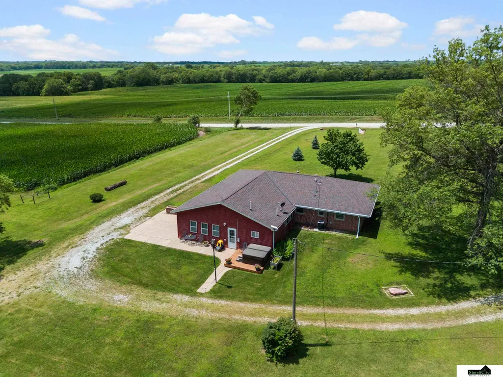
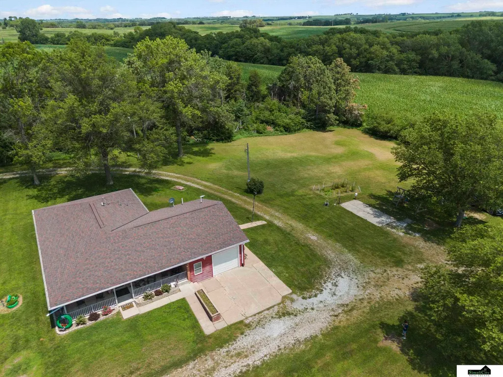
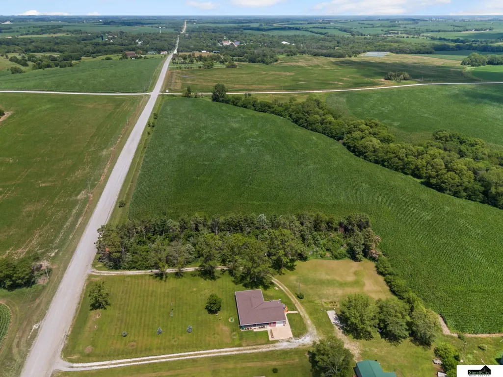
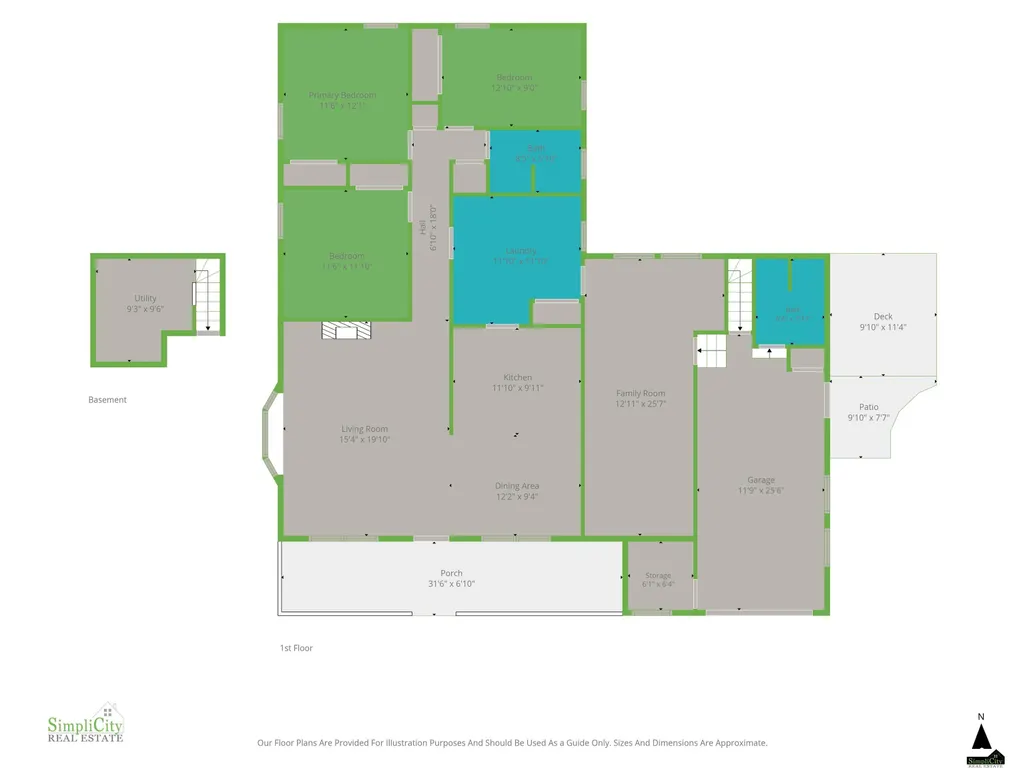
Contract Pending The acreage lifestyle you’ve been waiting for! This brick ranch sits on 3.3 acres surrounded by peaceful Nebraska views with wide open space. Located just a mile off pavement, enjoy the privacy of country living while staying close to Lincoln and nearby communities. Spend mornings on the covered front porch, evenings by the firepit, and enjoy the backyard with a garden, patio, hot tub hookup, and room to relax or entertain. Inside you’ll find functional spaces designed for real life, including a flex room off the garage before entering the laundry/mudroom. Perfect for a playroom, game room, drop zone, or extra storage. The attached garage offers a storm shelter, seasonal storage space, and a convenient 3/4 bath to rinse off after gardening, mowing, or spending time outside. Plus enjoy the 24x30 hobby shop and additional storage shed for all your acreage needs. Pre-inspected before hitting the market + roof checked too.
| Elementary School | Middle School | High School |
|---|---|---|
| Sterling Elementary School | Sterling Middle School | Sterling High School |
| Price History | |
|---|---|
| 7/27/2026 | Listed $399,000 |
General Features
| Sewer | Septic Tank |
|---|---|
| Heating | Electric |
| Cooling | Central Air |
| Garage Spaces | 1 |
| Patio/Porch Features | Porch |
| Architectural Style | Ranch |
| Year Built | 1964 |
| Property Subtype | Single Family Residence |
| Tax Year | 2025 |
| Ownership | Fee Simple |
| County | Otoe |
| New Construction | false |
| Property Type | Residential |
| HOA | false |
| Attached Garage | true |
| Subdivision Name | RURAL AG 3729 & 3731 |
| Garage Y/N | true |
| Full Baths | 1 |
| Status | PENDING |
| Directions | Consult GPS |
| ModificationTimestamp | 2026-08-28T15:58:56.000Z |
| High School | Sterling |
| City | Douglas |
| Senior Community Y/N | false |
| High School District | Sterling |
| MLS Area | Otoe |
| Lot Size Units | Square Feet |
| Carport Y/N | false |
| Elementary School | Sterling |
| Tax Annual Amount | 2537.74 |
| Middle/Junior High School | Sterling |
| Property Condition | Not New and NOT a Model |
| Building Area Units | Square Feet |
| Primary Bedroom Level | Main Floor |
| Living Area Units | Square Feet |
| Standard Status | Pending |
| Occupancy Type | Owner |
| Middle/Junior School District | Sterling |
| Elementary School District | Sterling |
| Legal Description | 14-7-9 LOT 1 VIRGIL SUGDEN SUBD IN W1/2 NW1/4 3.31 AC HENDRICKS; MAP NUMBER: 3731-14-0-00000-000-0032 |
Interior Features
| Basement (Y/N) | false |
|---|---|
| Air Conditioning Y/N | true |
| Heating Y/N | true |
| Fireplace Y/N | false |
| Above Grade Finished Area | 1688 |
| 3/4 Baths | 1 |
| Total Bedrooms | 3 |
| Main Level Bathrooms | 2 |
| Below Grade Finished Area Unit Type | Square Feet |
| LivingAreaSource | Assessor |
| Above Grade Finished Area Unit Type | Square Feet |
| Total Baths | 2 |
| Bedroom 3 Level | Main Floor |
| Second Bedroom Level | Main Floor |
Exterior Features
| Fencing | None |
|---|---|
| Lot Features | Over 1 up to 5 Acres |
| Water Source | Rural Water |
| Total Parking | 1 |
| Foundation Details | Block |
| Building Area Total | 1688 |
| Lot Dimensions | 434 x 279 |
| Lot Size Acres | 3.31 |
| Lot Size Source | GIS Calculated |
| Covered Spaces | 1 |
Amenities
- Foreclosure
- Views
- Short Sale
- New Construction
- Adult 55+
- Lease To Own
- No HOA Fees
- Furnished
- Primary On Main
- Air Conditioning
- Seller Finance
- Green
- Fixer Upper
- Horse
- Golf
- Fireplace
- Deck
- Garage
- Basement
- Pool
Property vs Single Family Average in 68344
Price
Taxes
Year Built
 This data is from various Participants of the Great Plains REALTORS® Multiple Listing Service Inc Internet Data Exchange; is for consumers personal, non-commercial use and may not be used for any purpose other than to identify prospective properties consumers may be interested in purchasing; the listing broker is listed on each listing; the information is deemed reliable but not guaranteed, and is copyrighted ©2026 Great Plains REALTORS® Multiple Listing Service, Inc. Information is
